

1413 Park Drive, Mount Prospect, Illinois 60056
Subdivision > Coachlight Manor
Sorry, we are updating photos, please update this page in 15 minutes
$310,000
|
Sold
|
|
| Status: | Closed |
| Sqft: | 0 |
| Cost/Sqft: | — |
| Beds: | 4 |
| Baths: | 3 |
| Year Built: | 1961 |
| Property Taxes: | $4,996 |
| Days On Market: | 6464 |
| Lot Size: | 0,00 |
Description
Impeccable 4 bedroom home in wonderful neighborhood! Vaulted ceilings. Lovely fireplace. Family room w/ patio doors to large, fenced yard. Big sub-basement! Extra-wide driveway. Bright, sunny kitchen w/ ample cabinets, pantry, updated countertops, backsplash, & appliances. All baths beautifully remodeled. Other quality updates include windows, siding, furnace, A/C, electrical panel, garage door, deck, patio, & more!
Property Specifics
| Single Family | |
| — | |
| — | |
| 1961 | |
| Partial | |
| Aluminum/Vinyl/Steel Siding, Brick | |
| — | |
| — | |
| No | |
| — |
| Cook | |
| Coachlight Manor | |
| 0 / Not Applicable | |
| None | |
| Lake Michigan | |
| Public Sewer | |
| Central Air | |
| Natural Gas | |
| 07138895 | |
| 03252110070000 |
Nearby Schools
| NAME: | DISTRICT: | DISTANCE: | |
|---|---|---|---|
|
Grade School
Indian Grove Elementary School |
26 | — | |
|
Middle School
River Trails Middle School |
26 | Not in DB | |
|
High School
John Hersey High School |
214 | Not in DB | |
Property History
| DATE: | EVENT: | PRICE: | SOURCE: |
|---|---|---|---|
| 16 Jun, 2009 | Sold | $310,000 | MRED MLS |
| 4 May, 2009 | Under contract | $349,000 | MRED MLS |
| 18 Feb, 2009 | Listed for sale | $349,000 | MRED MLS |
| 24 Apr, 2024 | Sold | $444,000 | MRED MLS |
| 18 Mar, 2024 | Under contract | $462,000 | MRED MLS |
| 11 Mar, 2024 | Listed for sale | $462,000 | MRED MLS |
Sorry, we are updating photos, please update this page in 15 minutes
Room Specifics
All Bedroom Info:
Total Bedrooms: 4
Bedrooms Above Ground: 4
Bedrooms Below Ground: 0
Total Bedrooms: 4
Bedrooms Above Ground: 4
Bedrooms Below Ground: 0
Second Bedroom Info:
Dimensions: —
Location: —Dimensions: —
Floor Type: Carpet
Third Bedroom Info:
Dimensions: —
Location: —Dimensions: —
Floor Type: Carpet
Fourth Bedroom Info:
Dimensions: —
Location: —Dimensions: —
Floor Type: Carpet
Bathroom Info:
Full Bathrooms: 3
Partial Bathrooms: 1Full Bathrooms: 3
Bathroom Amenities: —
Bathroom in Basement: 0
Dining Room Info:
Dimensions: —
Location: —Dimensions: —
Floor Type: Carpet
Kitchen Info:
Dimensions: —
Location: —Dimensions: —
Floor Type: Ceramic Tile
Features: Eating Area-Table Space, Pantry-Closet
Living Room Info:
Dimensions: —
Location: —Dimensions: —
Floor Type: Carpet
Family Room Info:
Dimensions: —
Location: —Dimensions: —
Floor Type: Wood Laminate
Additional Rooms Info:
Rooms: Recreation Room
Basement: PartialRooms: Recreation Room
Other Specifics
| 1 | |
| — | |
| Garage | |
| — | |
| — | |
| — | |
| — | |
| — | |
| 65X159X65X153 | |
| — | |
| Full | |
| — | |
| Range, Microwave, Dishwasher, Refrigerator, Washer, Dryer, Disposal | |
| Not in DB | |
| Sidewalks, Street Lights, Street Paved | |
| — | |
| Gas Log |
Tax History
| Year | Property Taxes |
|---|---|
| 2009 | $4,996 |
| 2024 | $8,808 |
Contact Agent
Nearby Similar Homes
1403 Sauk Lane, Mount Prospect, Illinois 60056

For Sale
$595,900
3 beds / 2.1 baths / 2,559 ft2
Single Family / Built: 1962
170
1413 Burning Bush Lane, Mount Prospect, Illinois 60056
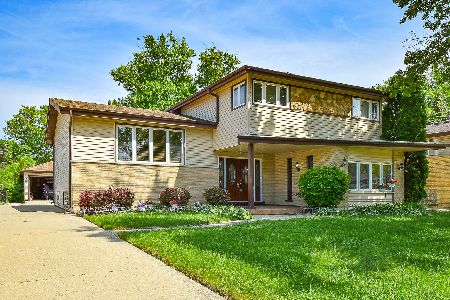
For Sale
$559,900
5 beds / 2.1 baths / 2,800 ft2
Single Family / Built: 1962
125
2022 Woodview Drive, Mount Prospect, Illinois 60056
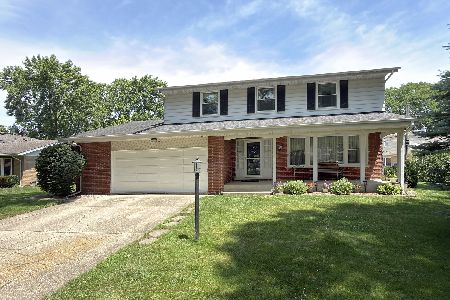
For Sale
$529,900
4 beds / 2.1 baths / 2,628 ft2
Single Family / Built: 1964
18
2018 Ivy Lane, Mount Prospect, Illinois 60056
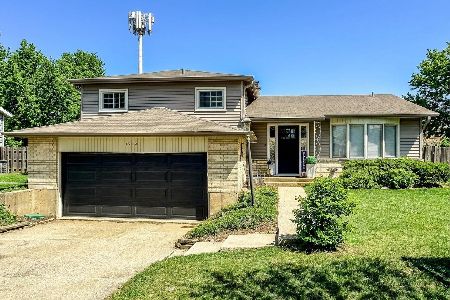
For Sale
$525,000
3 beds / 2.0 baths / 2,519 ft2
Single Family / Built: 1965
124
1708 Mura Lane, Mount Prospect, Illinois 60056
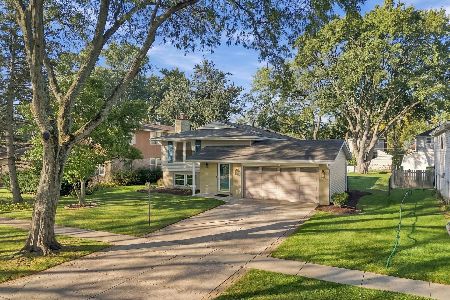
For Sale
$535,000
5 beds / 3.0 baths / 2,304 ft2
Single Family / Built: 1966
7
1806 Park Drive, Mount Prospect, Illinois 60056
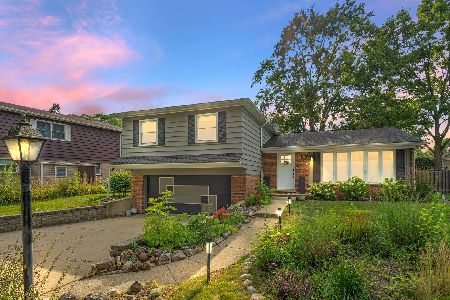
For Sale
$522,000
4 beds / 2.1 baths / 1,801 ft2
Single Family / Built: 1969
143
Nearby Sold Comparables

1411 Park Drive, Mount Prospect, Illinois 60056

Sold
$289,900
3 beds / 2.1 baths / 1,236 ft2
Single Family / Built: 1961
6144
1411 Park Drive, Mount Prospect, Illinois 60056

Sold
$459,000
3 beds / 2.1 baths / 2,558 ft2
Single Family / Built: 1961
618
1415 Park Drive, Mount Prospect, Illinois 60056
Sold
$236,000
4 beds / 2.1 baths / 1,410 ft2
Single Family / Built: 1963
5406
1411 Park Drive, Mount Prospect, Illinois 60056

Sold
$310,000
3 beds / 2.1 baths / 1,236 ft2
Single Family / Built: 1961
2669
1409 Park Drive, Mount Prospect, Illinois 60056

Sold
$399,000
3 beds / 2.0 baths / 1,561 ft2
Single Family / Built: 1963
1299
Contact Agent
Listing Provided By
Century 21 Advisors
