

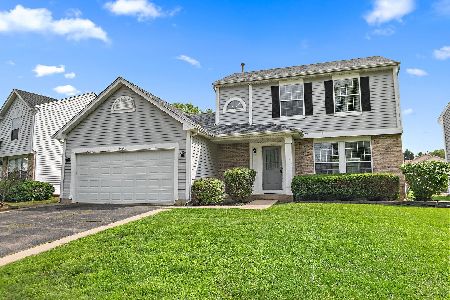
1414 Eliot Trail, Elgin, Illinois 60120
Subdivision > Country Trails
Sorry, we are updating photos, please update this page in 15 minutes
$235,000
|
Sold
|
|
| Status: | Closed |
| Sqft: | 2,478 |
| Cost/Sqft: | $95 |
| Beds: | 4 |
| Baths: | 3 |
| Year Built: | 1995 |
| Property Taxes: | $7,540 |
| Days On Market: | 2745 |
| Lot Size: | 0,18 |
Description
2 STORY, 4 BEDROOM, 2.5 BATHS AND 2 CAR ATT. GARAGE. GORGEOUS ATT. SUNROOM, FORMAL LIVING/DINING ROOMS, 1ST. FLOOR FIREPLACE FAMILY ROOM AND ALL UPDATED KITCHEN APPLIANCES. FURN/ AIR / WATER HEATER NEW IN 2018 PLUS WASHER/DRYER INCLUDED. SEE THIS ONE TODAY.
Property Specifics
| Single Family | |
| — | |
| Traditional | |
| 1995 | |
| None | |
| Vinyl Siding | |
| Asphalt | |
| WYNDEMERE | |
| No | |
| 0.18 |
| Cook | |
| Country Trails | |
| 65 / Annual | |
| None | |
| Public | |
| Public Sewer | |
| Central Air | |
| Natural Gas, Forced Air | |
| 10351522 | |
| 06171110410000 |
Property History
| DATE: | EVENT: | PRICE: | SOURCE: |
|---|---|---|---|
| 24 May, 2019 | Sold | $235,000 | MRED MLS |
| 25 Apr, 2019 | Under contract | $235,000 | MRED MLS |
| 20 Apr, 2019 | Listed for sale | $235,000 | MRED MLS |
| 3 Oct, 2024 | Sold | $380,000 | MRED MLS |
| 12 Aug, 2024 | Under contract | $350,000 | MRED MLS |
| 8 Aug, 2024 | Listed for sale | $350,000 | MRED MLS |
Sorry, we are updating photos, please update this page in 15 minutes
Room Specifics
All Bedroom Info:
Total Bedrooms: 4
Bedrooms Above Ground: 4
Bedrooms Below Ground: 0
Total Bedrooms: 4
Bedrooms Above Ground: 4
Bedrooms Below Ground: 0
Second Bedroom Info:
Dimensions: —
Location: —Dimensions: —
Floor Type: Carpet
Third Bedroom Info:
Dimensions: —
Location: —Dimensions: —
Floor Type: Carpet
Fourth Bedroom Info:
Dimensions: —
Location: —Dimensions: —
Floor Type: Carpet
Bathroom Info:
Full Bathrooms: 3
Partial Bathrooms: 1Full Bathrooms: 3
Bathroom Amenities: —
Bathroom in Basement: 0
Dining Room Info:
Dimensions: —
Location: —Dimensions: —
Floor Type: Carpet
Kitchen Info:
Dimensions: —
Location: —Dimensions: —
Floor Type: Other
Features: Eating Area-Table Space
Laundry Room Info:
Dimensions: —
Location: —Dimensions: —
Floor Type: Other
Living Room Info:
Dimensions: —
Location: —Dimensions: —
Floor Type: Carpet
Family Room Info:
Dimensions: —
Location: —Dimensions: —
Floor Type: Carpet
Additional Rooms Info:
Rooms: Heated Sun Room
Basement: NoneRooms: Heated Sun Room
Other Specifics
| 2 | |
| Concrete Perimeter | |
| Garage | |
| — | |
| — | |
| — | |
| Patio, Storms/Screens | |
| Fenced Yard, Mature Trees | |
| 44 X 135 X 75 X 42 | |
| — | |
| Full | |
| Solar Tubes/Light Tubes, First Floor Laundry | |
| Range, Microwave, Dishwasher, Refrigerator, Washer, Dryer, Disposal | |
| Not in DB | |
| Sidewalks, Street Lights, Street Paved | |
| — | |
| Attached Fireplace Doors/Screen, Gas Log, Gas Starter, Includes Accessories |
Tax History
| Year | Property Taxes |
|---|---|
| 2019 | $7,540 |
| 2024 | $7,969 |
Contact Agent
Nearby Similar Homes
1449 Eliot Trail, Elgin, Illinois 60120

For Sale
$465,900
4 beds / 2.1 baths / 2,222 ft2
Single Family / Built: 1996
37

12n136 Berner Drive, Elgin, Illinois 60120

For Sale
$625,000
3 beds / 3.1 baths / 3,074 ft2
Single Family / Built: 1992
66
231 Briarwood Drive, Elgin, Illinois 60120

For Sale
$379,900
3 beds / 2.1 baths / 1,555 ft2
Single Family / Built: 1980
17
1294 Longford Circle, Elgin, Illinois 60120

For Sale
$350,000
3 beds / 2.0 baths / 1,505 ft2
Single Family / Built: 1989
32
Nearby Sold Comparables

1420 Eliot Trail, Elgin, Illinois 60120

Sold
$160,000
3 beds / 2.0 baths / 1,236 ft2
Single Family / Built: 1996
4366
354 Buckthorn Lane, Elgin, Illinois 60120
Sold
$297,900
4 beds / 2.1 baths / 0 ft2
Single Family / Built: 1993
7061
354 Buckthorn Lane, Elgin, Illinois 60120
Sold
$169,900
4 beds / 2.1 baths / 0 ft2
Single Family / Built: 1994
5303
Contact Agent
Listing Provided By
Berkshire Hathaway HomeServices Starck Real Estate
