

1415 Bridgehampton Drive, Plainfield, Illinois 60586
Subdivision > Hampton Glen
Sorry, we are updating photos, please update this page in 15 minutes
$207,000
|
Sold
|
|
| Status: | Closed |
| Sqft: | 2,253 |
| Cost/Sqft: | $100 |
| Beds: | 3 |
| Baths: | 3 |
| Year Built: | 2004 |
| Property Taxes: | $5,515 |
| Days On Market: | 4843 |
| Lot Size: | 0,00 |
Description
BEAUTIFUL 3 BEDROOM HOME WITH LARGE LOFT.STUNNING KITCHEN WITH NEW GRANITE COUNTER TOPS,TILE BACK SPLASH,42 INCH CABINETS,SS APPLIANCES.LARGE ISLAND EAT+ IN TABLE SPACE.HARDWOOD FLOORS IN KITCHEN,FAMILY ROOM AND FOYER.SPACIOUS DINING RM+ LIVING RM.LARGE MASTER BEDRM WITH MASTER BATH,WALK IN CLOSET.STUNNING NEW OIL RUBBED BRONZED LIGHT FIXTURES.FIREPLACE,FULL BASEMENT WITH ROUGH IN ,FENCED YARD THAT BACKS TO POND
Property Specifics
| Single Family | |
| — | |
| Contemporary | |
| 2004 | |
| Full | |
| Vinyl Siding | |
| Asphalt | |
| CYPRESS | |
| Yes | |
| — |
| Will | |
| Hampton Glen | |
| 125 / Annual | |
| Other | |
| Public | |
| Public Sewer | |
| Central Air | |
| Natural Gas, Forced Air | |
| 08409071 | |
| 0506042030310000 |
Property History
| DATE: | EVENT: | PRICE: | SOURCE: |
|---|---|---|---|
| 31 Dec, 2009 | Sold | $178,000 | MRED MLS |
| 24 Nov, 2009 | Under contract | $175,000 | MRED MLS |
| 10 Nov, 2009 | Listed for sale | $175,000 | MRED MLS |
| 14 Sep, 2013 | Sold | $207,000 | MRED MLS |
| 20 Aug, 2013 | Under contract | $225,000 | MRED MLS |
| 30 Jul, 2013 | Listed for sale | $225,000 | MRED MLS |
| 22 Apr, 2020 | Sold | $260,000 | MRED MLS |
| 3 Mar, 2020 | Under contract | $259,900 | MRED MLS |
| 28 Feb, 2020 | Listed for sale | $259,900 | MRED MLS |
Sorry, we are updating photos, please update this page in 15 minutes
Room Specifics
All Bedroom Info:
Total Bedrooms: 3
Bedrooms Above Ground: 3
Bedrooms Below Ground: 0
Total Bedrooms: 3
Bedrooms Above Ground: 3
Bedrooms Below Ground: 0
Second Bedroom Info:
Dimensions: —
Location: —Dimensions: —
Floor Type: Carpet
Third Bedroom Info:
Dimensions: —
Location: —Dimensions: —
Floor Type: Carpet
Bathroom Info:
Full Bathrooms: 3
Partial Bathrooms: 1Full Bathrooms: 3
Bathroom Amenities: Separate Shower
Bathroom in Basement: 0
Dining Room Info:
Dimensions: —
Location: —Dimensions: —
Floor Type: Carpet
Kitchen Info:
Dimensions: —
Location: —Dimensions: —
Floor Type: Hardwood
Features: Eating Area-Table Space
Laundry Room Info:
Dimensions: —
Location: —Dimensions: —
Floor Type: Vinyl
Living Room Info:
Dimensions: —
Location: —Dimensions: —
Floor Type: Carpet
Family Room Info:
Dimensions: —
Location: —Dimensions: —
Floor Type: Hardwood
Additional Rooms Info:
Rooms: Foyer, Loft
Basement: FullRooms: Foyer, Loft
Other Specifics
| 2 | |
| Concrete Perimeter | |
| Garage | |
| — | |
| — | |
| — | |
| Patio, Porch | |
| Fenced Yard, Pond(s) | |
| 71X115 | |
| Unfinished | |
| Full | |
| Vaulted/Cathedral Ceilings, Hardwood Floors, First Floor Laundry | |
| Microwave, Dishwasher | |
| Not in DB | |
| — | |
| — | |
| Wood Burning |
Tax History
| Year | Property Taxes |
|---|---|
| 2009 | $5,901 |
| 2013 | $5,515 |
| 2020 | $6,610 |
Contact Agent
Nearby Similar Homes
5205 Gardiner Glenn Drive, Plainfield, Illinois 60586
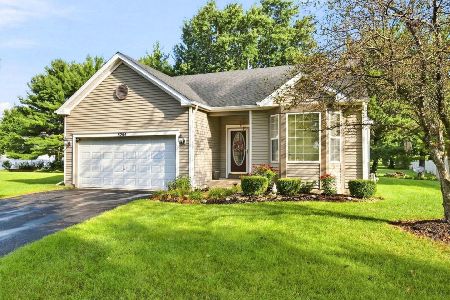
For Sale
$349,999
3 beds / 2.0 baths / 1,505 ft2
Single Family / Built: 2003
66
1401 Bridgehampton Drive, Plainfield, Illinois 60586
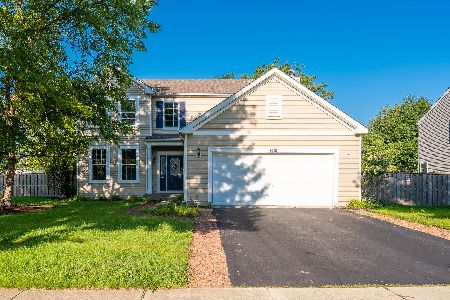
For Sale
$399,900
3 beds / 2.1 baths / 2,246 ft2
Single Family / Built: 2004
73
24361 Theodore Street, Plainfield, Illinois 60586
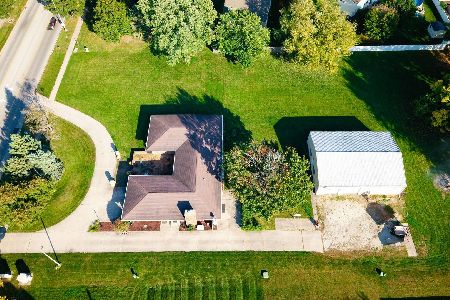
For Sale
$585,000
4 beds / 2.1 baths / 2,525 ft2
Single Family / Built: 1972
17
5212 Aladdin Court, Plainfield, Illinois 60586
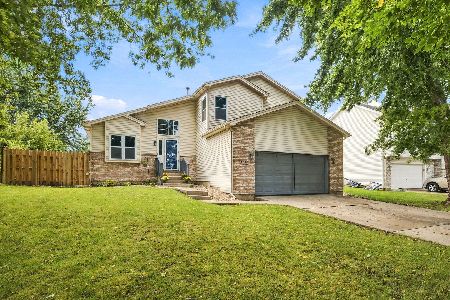
For Sale
$399,900
3 beds / 2.1 baths / 2,324 ft2
Single Family / Built: 1996
11
1216 Laurakriss Court, Plainfield, Illinois 60586
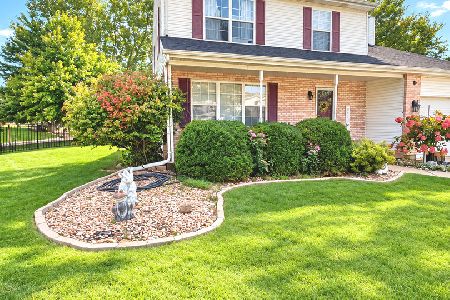
For Sale
$379,900
4 beds / 2.1 baths / 2,054 ft2
Single Family / Built: 1997
32
1210 Brookfield Drive, Plainfield, Illinois 60586
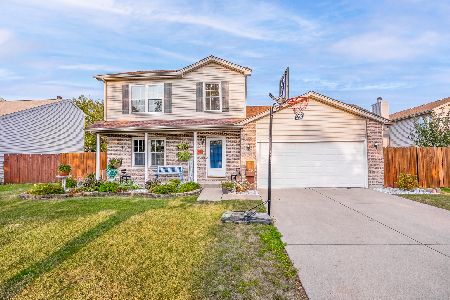
For Sale
$317,999
3 beds / 1.1 baths / 0 ft2
Single Family / Built: 1997
52
Nearby Sold Comparables
1415 Bridgehampton Drive, Plainfield, Illinois 60586

Sold
$175,000
3 beds / 2.1 baths / 0 ft2
Single Family / Built: 2004
6201
1501 Bridgehampton Drive, Plainfield, Illinois 60586

Sold
$299,900
3 beds / 2.0 baths / 1,458 ft2
Single Family / Built: 2004
1344
Contact Agent
Listing Provided By
Re/Max Ultimate Professionals
