

1415 Mallard Lane, Hoffman Estates, Illinois 60192
Subdivision > Hunters Ridge
Sorry, we are updating photos, please update this page in 15 minutes
$387,500
|
Sold
|
|
| Status: | Closed |
| Sqft: | 0 |
| Cost/Sqft: | — |
| Beds: | 3 |
| Baths: | 4 |
| Year Built: | 1998 |
| Property Taxes: | $8,151 |
| Days On Market: | 4617 |
| Lot Size: | 0,00 |
Description
Live the Resort Lifestyle! Summers entertaining around custom in-ground pool and patio. Prof landscaped 1/2 acre lot w/ sprinkler system. Pristine home, no pets, original owner. Custom Kitchen, SS appliances. 9'ceilings w/ crown molding 1st floor. Hardwd in FR, Kit, DR. 1st floor office. Luxury Master Suite w/ crown molding, custom window coverings, built in bev bar & entertainment unit, whirlpool tub. New A/C 2013.
Property Specifics
| Single Family | |
| — | |
| Traditional | |
| 1998 | |
| Full | |
| Vinyl Siding, Brick | |
| — | |
| SARATOGA | |
| No | |
| — |
| Cook | |
| Hunters Ridge | |
| 0 / Not Applicable | |
| None | |
| Lake Michigan | |
| Public Sewer | |
| Central Air | |
| Natural Gas, Forced Air | |
| 08555864 | |
| 06094020040000 |
Nearby Schools
| NAME: | DISTRICT: | DISTANCE: | |
|---|---|---|---|
|
Grade School
Timber Trails Elementary School |
46 | — | |
|
Middle School
Larsen Middle School |
46 | Not in DB | |
|
High School
Elgin High School |
46 | Not in DB | |
Property History
| DATE: | EVENT: | PRICE: | SOURCE: |
|---|---|---|---|
| 15 Aug, 2014 | Sold | $387,500 | MRED MLS |
| 15 Jul, 2014 | Under contract | $429,500 | MRED MLS |
| — | Last price change | $438,500 | MRED MLS |
| 12 Mar, 2014 | Listed for sale | $449,900 | MRED MLS |
| 29 Jan, 2025 | Sold | $595,000 | MRED MLS |
| 20 Dec, 2024 | Under contract | $595,000 | MRED MLS |
| 10 Nov, 2024 | Listed for sale | $595,000 | MRED MLS |
Sorry, we are updating photos, please update this page in 15 minutes
Room Specifics
All Bedroom Info:
Total Bedrooms: 3
Bedrooms Above Ground: 3
Bedrooms Below Ground: 0
Total Bedrooms: 3
Bedrooms Above Ground: 3
Bedrooms Below Ground: 0
Second Bedroom Info:
Dimensions: —
Location: —Dimensions: —
Floor Type: Carpet
Third Bedroom Info:
Dimensions: —
Location: —Dimensions: —
Floor Type: Carpet
Bathroom Info:
Full Bathrooms: 4
Partial Bathrooms: 1Full Bathrooms: 4
Bathroom Amenities: Whirlpool, Separate Shower, Double Sink
Bathroom in Basement: 1
Dining Room Info:
Dimensions: —
Location: —Dimensions: —
Floor Type: Hardwood
Kitchen Info:
Dimensions: —
Location: —Dimensions: —
Floor Type: Hardwood
Features: Eating Area-Table Space
Laundry Room Info:
Dimensions: —
Location: —Dimensions: —
Floor Type: Hardwood
Family Room Info:
Dimensions: —
Location: —Dimensions: —
Floor Type: Hardwood
Additional Rooms Info:
Rooms: Kitchen, Office, Recreation Room
Basement: FullRooms: Kitchen, Office, Recreation Room
Other Specifics
| 2 | |
| — | |
| Garage | |
| — | |
| — | |
| — | |
| Patio, In Ground Pool | |
| — | |
| 111X176X109X155 | |
| — | |
| Full | |
| Hardwood Floors, First Floor Laundry | |
| Double Oven, Microwave, Dishwasher, Refrigerator, Bar Fridge, Washer, Dryer, Disposal, Trash Compactor | |
| Not in DB | |
| Pool | |
| — | |
| Electric, Gas Log, Gas Starter |
Tax History
| Year | Property Taxes |
|---|---|
| 2014 | $8,151 |
| 2025 | $9,544 |
Contact Agent
Nearby Similar Homes
1490 Pheasant Trail Court, Hoffman Estates, Illinois 60192
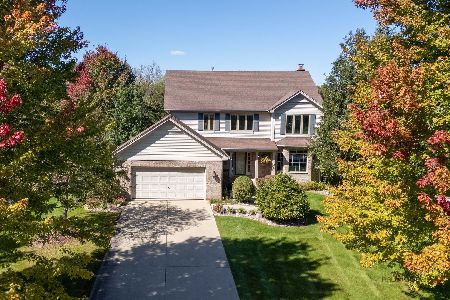
For Sale
$571,800
4 beds / 2.1 baths / 2,826 ft2
Single Family / Built: 2000
24
5485 Fox Path Lane, Hoffman Estates, Illinois 60192
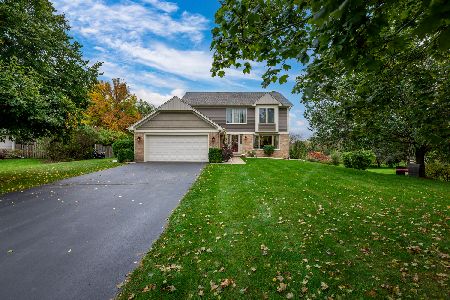
For Sale
$620,000
4 beds / 2.1 baths / 2,644 ft2
Single Family / Built: 1997
16
Nearby Sold Comparables
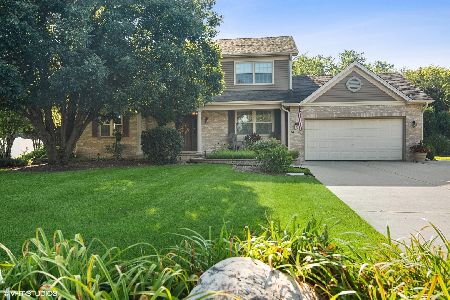
1405 Mallard Lane, Hoffman Estates, Illinois 60192
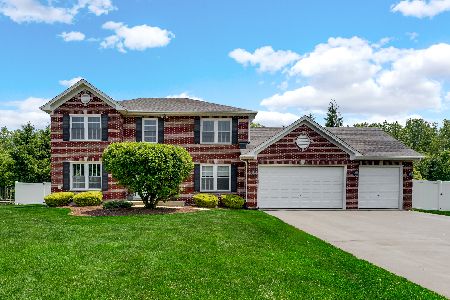
Sold
$650,000
4 beds / 3.0 baths / 2,698 ft2
Single Family / Built: 1999
240



Contact Agent
Listing Provided By
4 Sale Realty, Inc.
