

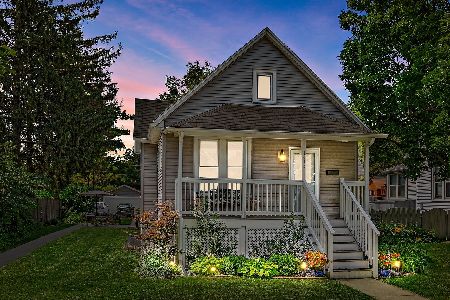
1415 Oakwood Avenue, Des Plaines, Illinois 60016
Sorry, we are updating photos, please update this page in 15 minutes
$92,925
|
Sold
|
|
| Status: | Closed |
| Sqft: | 1,224 |
| Cost/Sqft: | $72 |
| Beds: | 2 |
| Baths: | 1 |
| Year Built: | 1908 |
| Property Taxes: | $4,826 |
| Days On Market: | 4151 |
| Lot Size: | 0,00 |
Description
Auction! July 8-10, 2015. $88,500 is suggested opening bid not asking price; reserve price is higher.COURT ORDERED SALE; Approx. 1,224 sf, single story, 2 bedroom, 1 full bath single family home on approx. 7,500 sf lot with full, unfinished basement with outside entrance. Interior features 9 foot high ceilings, plaster walls and hardwood floors. Windows, roof, and furnace over 10 years old.
Property Specifics
| Single Family | |
| — | |
| Farmhouse | |
| 1908 | |
| Full | |
| Frame | |
| Asphalt | |
| — | |
| No | |
| 0 |
| Cook | |
| — | |
| 0 / Not Applicable | |
| None | |
| Lake Michigan | |
| Public Sewer | |
| None | |
| Natural Gas, Forced Air | |
| 08968933 | |
| 09202120030000 |
Nearby Schools
| NAME: | DISTRICT: | DISTANCE: | |
|---|---|---|---|
|
Grade School
Central Elementary School |
62 | — | |
|
Middle School
Algonquin Middle School |
62 | Not in DB | |
|
High School
Maine West High School |
207 | Not in DB | |
Property History
| DATE: | EVENT: | PRICE: | SOURCE: |
|---|---|---|---|
| 15 Mar, 2007 | Sold | $230,000 | MRED MLS |
| 2 Mar, 2007 | Under contract | $268,000 | MRED MLS |
| — | Last price change | $279,000 | MRED MLS |
| 17 Nov, 2006 | Listed for sale | $299,000 | MRED MLS |
| 17 Aug, 2015 | Sold | $92,925 | MRED MLS |
| 22 Jul, 2015 | Under contract | $88,500 | MRED MLS |
| — | Last price change | $88,500 | MRED MLS |
| 30 Jun, 2015 | Listed for sale | $88,500 | MRED MLS |
| 11 Oct, 2016 | Sold | $276,000 | MRED MLS |
| 12 Sep, 2016 | Under contract | $290,000 | MRED MLS |
| — | Last price change | $297,900 | MRED MLS |
| 28 Jul, 2016 | Listed for sale | $299,000 | MRED MLS |
| 3 Sep, 2021 | Sold | $345,000 | MRED MLS |
| 13 Jul, 2021 | Under contract | $350,000 | MRED MLS |
| 8 Jul, 2021 | Listed for sale | $350,000 | MRED MLS |
Sorry, we are updating photos, please update this page in 15 minutes
Room Specifics
All Bedroom Info:
Total Bedrooms: 2
Bedrooms Above Ground: 2
Bedrooms Below Ground: 0
Total Bedrooms: 2
Bedrooms Above Ground: 2
Bedrooms Below Ground: 0
Second Bedroom Info:
Dimensions: —
Location: —Dimensions: —
Floor Type: Carpet
Bathroom Info:
Full Bathrooms: 1
Partial Bathrooms: 0Full Bathrooms: 1
Bathroom Amenities: —
Bathroom in Basement: 0
Dining Room Info:
Dimensions: —
Location: —Dimensions: —
Floor Type: Hardwood
Kitchen Info:
Dimensions: —
Location: —Dimensions: —
Floor Type: Vinyl
Features: Eating Area-Table Space
Living Room Info:
Dimensions: —
Location: —Dimensions: —
Floor Type: Hardwood
Additional Rooms Info:
Rooms: Office, Other Room
Basement: FullRooms: Office, Other Room
Other Specifics
| — | |
| Block | |
| Space/s | |
| — | |
| — | |
| — | |
| — | |
| — | |
| 50X150 | |
| — | |
| None | |
| — | |
| Range, Microwave, Refrigerator, Washer, Dryer, Disposal | |
| Not in DB | |
| Sidewalks, Street Lights, Street Paved | |
| — | |
| — |
Tax History
| Year | Property Taxes |
|---|---|
| 2007 | $2,997 |
| 2015 | $4,826 |
| 2016 | $4,950 |
| 2021 | $5,951 |
Contact Agent
Nearby Similar Homes
1329 Henry Avenue, Des Plaines, Illinois 60016

For Sale
$399,000
3 beds / 1.1 baths / 1,500 ft2
Single Family / Built: 1922
118
1280 Cora Street, Des Plaines, Illinois 60018

For Sale
$385,000
4 beds / 2.0 baths / 1,000 ft2
Single Family / Built: 1924
90
1375 Whitcomb Avenue, Des Plaines, Illinois 60018

For Sale
$429,000
4 beds / 3.0 baths / 1,845 ft2
Single Family / Built: 1926
132
1152 Margret Street, Des Plaines, Illinois 60016

For Sale
$549,900
3 beds / 3.1 baths / 2,340 ft2
Single Family / Built: 1926
18
Nearby Sold Comparables
Des Plaines, Illinois 60016

Sold
$268,000
2 beds / 1.0 baths / 1,224 ft2
Single Family / Built: 1908
7298
1415 Oakwood Avenue, Des Plaines, Illinois 60016
Sold
$290,000
2 beds / 2.1 baths / 1,250 ft2
Single Family / Built: 1909
3757
1415 Oakwood Avenue, Des Plaines, Illinois 60016
Sold
$350,000
2 beds / 2.1 baths / 1,224 ft2
Single Family / Built: 1909
1951
1407 Oakwood Avenue, Des Plaines, Illinois 60016
Sold
$239,000
3 beds / 1.2 baths / 0 ft2
Single Family / Built: 1903
4957
1405 Oakwood Avenue, Des Plaines, Illinois 60016

Sold
$384,000
3 beds / 2.0 baths / 1,736 ft2
Single Family / Built: 1905
2083
1424 Walnut Avenue, Des Plaines, Illinois 60016
Sold
$219,900
3 beds / 1.1 baths / 1,115 ft2
Single Family / Built: 1966
5002
Contact Agent
Listing Provided By
Auction Works
