

1416 Dunstan Road, Geneva, Illinois 60134
Sorry, we are updating photos, please update this page in 15 minutes
$185,000
|
Sold
|
|
| Status: | Closed |
| Sqft: | 1,189 |
| Cost/Sqft: | $157 |
| Beds: | 4 |
| Baths: | 3 |
| Year Built: | 1960 |
| Property Taxes: | $6,365 |
| Days On Market: | 5296 |
| Lot Size: | 0,00 |
Description
Buyer backed out!SS approved for $181K! Darling ranch, open floor plan with hardwood floors, great kitchen and updated mechanicals in a beautiful wooded setting in a delightful neighborhood. Just a short stroll to Western Avenue Elementary and an easy walk to Geneva! Finished basement will astound you! Full bath down there too! Mature trees galore and the property backs up to a wooded easement.Super clean & private!
Property Specifics
| Single Family | |
| — | |
| Ranch | |
| 1960 | |
| Full | |
| Cedar | |
| Asphalt | |
| RANCH | |
| No | |
| 0 |
| Kane | |
| — | |
| 0 / Not Applicable | |
| None | |
| Public | |
| Public Sewer | |
| Central Air | |
| Natural Gas, Forced Air | |
| 08064958 | |
| 1210352009 |
Nearby Schools
| NAME: | DISTRICT: | DISTANCE: | |
|---|---|---|---|
|
Grade School
Western Avenue Elementary School |
304 | — | |
|
Middle School
Geneva Middle School |
304 | Not in DB | |
|
High School
Geneva Community High School |
304 | Not in DB | |
Property History
| DATE: | EVENT: | PRICE: | SOURCE: |
|---|---|---|---|
| 27 Aug, 2013 | Sold | $185,000 | MRED MLS |
| 15 Feb, 2013 | Under contract | $187,000 | MRED MLS |
| — | Last price change | $190,000 | MRED MLS |
| 11 May, 2012 | Listed for sale | $229,900 | MRED MLS |
| 21 Sep, 2021 | Sold | $275,000 | MRED MLS |
| 8 Aug, 2021 | Under contract | $275,000 | MRED MLS |
| 2 Aug, 2021 | Listed for sale | $275,000 | MRED MLS |
Sorry, we are updating photos, please update this page in 15 minutes
Room Specifics
All Bedroom Info:
Total Bedrooms: 4
Bedrooms Above Ground: 4
Bedrooms Below Ground: 0
Total Bedrooms: 4
Bedrooms Above Ground: 4
Bedrooms Below Ground: 0
Second Bedroom Info:
Dimensions: —
Location: —Dimensions: —
Floor Type: Hardwood
Third Bedroom Info:
Dimensions: —
Location: —Dimensions: —
Floor Type: Hardwood
Fourth Bedroom Info:
Dimensions: —
Location: —Dimensions: —
Floor Type: Carpet
Bathroom Info:
Full Bathrooms: 3
Partial Bathrooms: 1Full Bathrooms: 3
Bathroom Amenities: —
Bathroom in Basement: 1
Dining Room Info:
Dimensions: —
Location: —Dimensions: —
Floor Type: Hardwood
Kitchen Info:
Dimensions: —
Location: —Dimensions: —
Floor Type: Ceramic Tile
Features: Eating Area-Table Space, Pantry-Closet
Living Room Info:
Dimensions: —
Location: —Dimensions: —
Floor Type: Hardwood
Family Room Info:
Dimensions: —
Location: —Dimensions: —
Floor Type: Carpet
Additional Rooms Info:
Rooms: No additional rooms
Basement: FullRooms: No additional rooms
Other Specifics
| — | |
| Concrete Perimeter | |
| Space/s | |
| — | |
| — | |
| — | |
| Deck | |
| Wooded | |
| 62 X 180 | |
| Unfinished | |
| Full | |
| Hardwood Floors, First Floor Bedroom, First Floor Full Bath | |
| Range, Microwave, Dishwasher, Refrigerator | |
| Not in DB | |
| Street Lights, Street Paved | |
| — | |
| — |
Tax History
| Year | Property Taxes |
|---|---|
| 2013 | $6,365 |
| 2021 | $6,711 |
Contact Agent
Nearby Similar Homes

1516 Batavia Avenue, Geneva, Illinois 60134
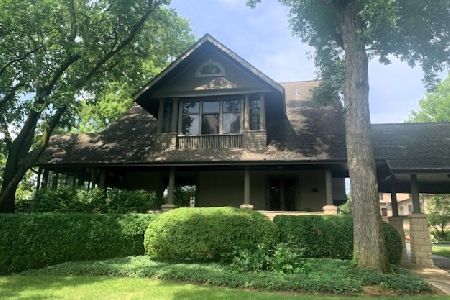
For Sale
$1,750,000
5 beds / 5.1 baths / 5,398 ft2
Single Family / Built: —
172
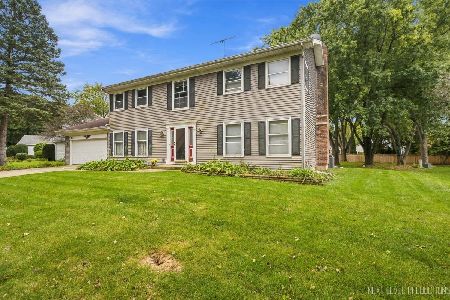
735 Hawthorne Lane, Geneva, Illinois 60134

For Sale
$1,250,000
4 beds / 3.1 baths / 3,362 ft2
Single Family / Built: 1923
22
Nearby Sold Comparables
1416 Dunstan Road, Geneva, Illinois 60134

Sold
$275,000
3 beds / 1.2 baths / 1,189 ft2
Single Family / Built: 1958
1926
1408 Dunstan Road, Geneva, Illinois 60134

Sold
$224,500
3 beds / 1.1 baths / 1,109 ft2
Single Family / Built: 1959
3140
1426 Dunstan Road, Geneva, Illinois 60134

Sold
$284,900
3 beds / 2.0 baths / 1,073 ft2
Single Family / Built: 1958
1677
1402 Dunstan Road, Geneva, Illinois 60134
Sold
$174,000
3 beds / 1.1 baths / 0 ft2
Single Family / Built: 1959
5006
1402 Dunstan Road, Geneva, Illinois 60134
Sold
$240,000
3 beds / 1.1 baths / 1,305 ft2
Single Family / Built: 1959
3877
1402 Dunstan Road, Geneva, Illinois 60134
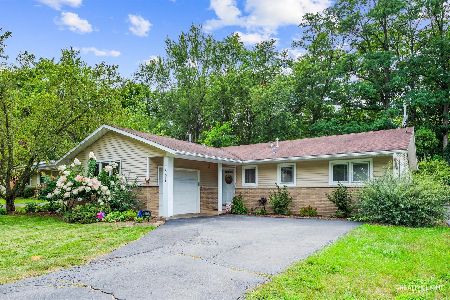
Sold
$385,000
3 beds / 1.1 baths / 1,305 ft2
Single Family / Built: 1959
803
Contact Agent
Listing Provided By
Stone Tower Properties
