

1416 Guildford Drive, Bourbonnais, Illinois 60914
Subdivision > Briarcliff


$255,500
|
Sold
|
|
| Status: | Closed |
| Sqft: | 2,044 |
| Cost/Sqft: | $120 |
| Beds: | 4 |
| Baths: | 3 |
| Year Built: | 1978 |
| Property Taxes: | $5,632 |
| Days On Market: | 2035 |
| Lot Size: | 0,00 |
Description
Lovely 2 story home features 4 bedrooms, 3 baths and 2.5 attached car garage. Spacious living room flows into dining room area. Hardwood floors throughout entire 1st floor. KITCHEN open to family room with cozy stone fireplace. The kitchen also feature granite countertops and new stainless steel appliances. . Sliders to wonderful inground pool! MASTER BEDROOM has walk-in closet and beautiful BATH. Many updates include water heater, roof and garbage disposal This is a must see property.
Property Specifics
| Single Family | |
| — | |
| Traditional | |
| 1978 | |
| None | |
| Vinyl Siding, Brick | |
| Asphalt | |
| — | |
| No | |
| — |
| Kankakee | |
| Briarcliff | |
| 50 / Annual | |
| Other | |
| Public | |
| Public Sewer | |
| Central Air | |
| Natural Gas | |
| 11036047 | |
| 17082441000300 |
Property History
| DATE: | EVENT: | PRICE: | SOURCE: |
|---|---|---|---|
| 27 Feb, 2009 | Sold | $200,000 | MRED MLS |
| 26 Jan, 2009 | Under contract | $209,900 | MRED MLS |
| 25 Nov, 2008 | Listed for sale | $209,900 | MRED MLS |
| 5 Oct, 2015 | Sold | $224,900 | MRED MLS |
| 22 Jul, 2015 | Under contract | $224,900 | MRED MLS |
| 6 Jul, 2015 | Listed for sale | $224,900 | MRED MLS |
| 4 May, 2021 | Sold | $255,500 | MRED MLS |
| 5 Apr, 2021 | Under contract | $244,900 | MRED MLS |
| 29 Mar, 2021 | Listed for sale | $244,900 | MRED MLS |
| 31 Oct, 2022 | Sold | $281,000 | MRED MLS |
| 8 Sep, 2022 | Under contract | $285,000 | MRED MLS |
| 2 Sep, 2022 | Listed for sale | $285,000 | MRED MLS |


Room Specifics
All Bedroom Info:
Total Bedrooms: 4
Bedrooms Above Ground: 4
Bedrooms Below Ground: 0
Total Bedrooms: 4
Bedrooms Above Ground: 4
Bedrooms Below Ground: 0
Second Bedroom Info:
Dimensions: —
Location: —Dimensions: —
Floor Type: Carpet
Third Bedroom Info:
Dimensions: —
Location: —Dimensions: —
Floor Type: Carpet
Fourth Bedroom Info:
Dimensions: —
Location: —Dimensions: —
Floor Type: Carpet
Bathroom Info:
Full Bathrooms: 3
Partial Bathrooms: 1Full Bathrooms: 3
Bathroom Amenities: —
Bathroom in Basement: 0
Dining Room Info:
Dimensions: —
Location: —Dimensions: —
Floor Type: Hardwood
Kitchen Info:
Dimensions: —
Location: —Dimensions: —
Floor Type: Hardwood
Features: Eating Area-Breakfast Bar, Eating Area-Table Space, Pantry-Walk-in, Granite Counters
Living Room Info:
Dimensions: —
Location: —Dimensions: —
Floor Type: Hardwood
Family Room Info:
Dimensions: —
Location: —Dimensions: —
Floor Type: Hardwood
Additional Rooms Info:
Rooms: No additional rooms
Basement: NoneRooms: No additional rooms
Other Specifics
| 2 | |
| — | |
| Garage | |
| — | |
| — | |
| — | |
| Patio, Porch, In Ground Pool | |
| — | |
| 110X140 | |
| — | |
| Full | |
| Vaulted/Cathedral Ceilings, Skylight(s), Hardwood Floors, First Floor Laundry | |
| Range, Microwave, Dishwasher, Refrigerator, Washer, Dryer, Disposal | |
| Not in DB | |
| Curbs, Street Lights, Street Paved | |
| — | |
| Wood Burning |
Tax History
| Year | Property Taxes |
|---|---|
| 2009 | $4,400 |
| 2015 | $4,797 |
| 2021 | $5,632 |
| 2022 | $5,812 |
Contact Agent
Nearby Similar Homes
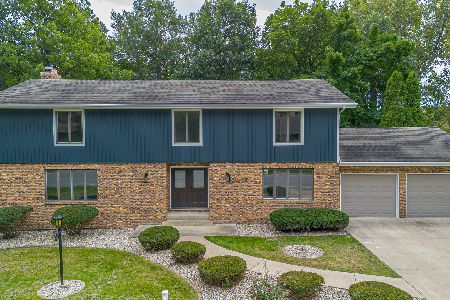
17 Oxford Place, Bourbonnais, Illinois 60914
For Sale
$335,000
3 beds / 2.1 baths / 2,226 ft2
Single Family / Built: 1975
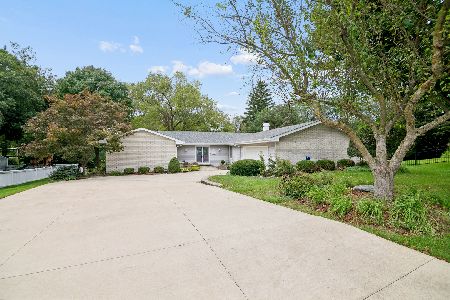
27
2 Oxford Place, Bourbonnais, Illinois 60914
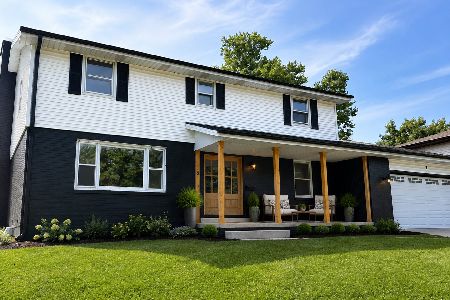
For Sale
$419,900
4 beds / 2.1 baths / 2,616 ft2
Single Family / Built: 1977
75
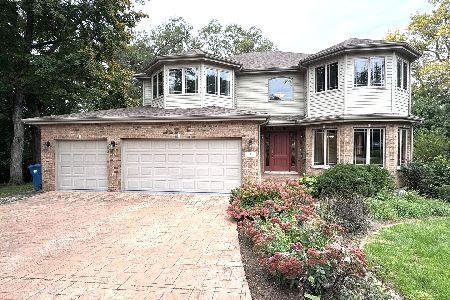
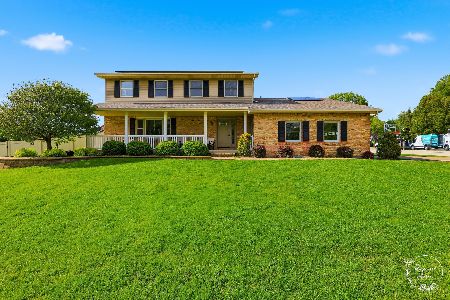
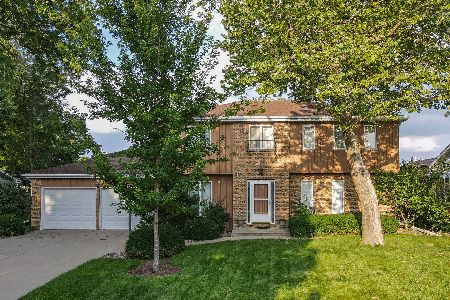
11 Windsor Court, Bourbonnais, Illinois 60914
For Sale
$319,900
3 beds / 2.1 baths / 2,400 ft2
Single Family / Built: 1977
106
Nearby Sold Comparables
1416 Guildford Drive, Bourbonnais, Illinois 60914

Sold
$209,900
4 beds / 2.1 baths / 2,044 ft2
Single Family / Built: 1978
6542
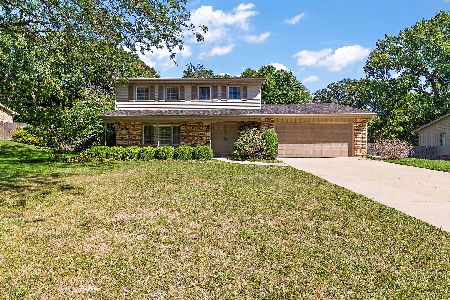
1408 Guildford Drive, Bourbonnais, Illinois 60914

Sold
$314,900
4 beds / 4.1 baths / 2,839 ft2
Single Family / Built: 1978
2355
Contact Agent
Listing Provided By
Speckman Realty Real Living
