

1417 Florence Avenue, Evanston, Illinois 60201
Sorry, we are updating photos, please update this page in 15 minutes
$679,000
|
Sold
|
|
| Status: | Closed |
| Sqft: | 3,000 |
| Cost/Sqft: | $220 |
| Beds: | 4 |
| Baths: | 4 |
| Year Built: | 1902 |
| Property Taxes: | $5,615 |
| Days On Market: | 4222 |
| Lot Size: | 0,00 |
Description
Wonderful classic farmhouse walking distance to DEWEY school, Penny Park & Downtown Evanston. Gleaming Brazilian cherry wood floors welcome you to a large foyer & living rm. Beautiful open floor plan. Complete gut-rehab down to the foundation in 2004. All new: floors, walls, electric, plumbing, HVAC, windows & more. Spacious kitchen w/ 42" maple cabs, SS appliances & granite counters. Finished basement w/ full bath.
Property Specifics
| Single Family | |
| — | |
| Farmhouse | |
| 1902 | |
| Full, Walkout | |
| Vinyl Siding | |
| Asphalt | |
| — | |
| No | |
| — |
| Cook | |
| — | |
| 0 / Not Applicable | |
| None | |
| Lake Michigan | |
| Public Sewer | |
| Central Air, Zoned | |
| Natural Gas, Forced Air, Sep Heating Systems - 2+, Zoned | |
| 08895118 | |
| 10134220070000 |
Nearby Schools
| NAME: | DISTRICT: | DISTANCE: | |
|---|---|---|---|
|
Grade School
Dewey Elementary School |
65 | — | |
|
Middle School
Nichols Middle School |
65 | Not in DB | |
|
High School
Evanston Twp High School |
202 | Not in DB | |
Property History
| DATE: | EVENT: | PRICE: | SOURCE: |
|---|---|---|---|
| 7 Aug, 2015 | Sold | $679,000 | MRED MLS |
| 22 Apr, 2015 | Under contract | $659,000 | MRED MLS |
| 17 Apr, 2015 | Listed for sale | $659,000 | MRED MLS |
| 23 Nov, 2020 | Sold | $675,000 | MRED MLS |
| 24 Oct, 2020 | Under contract | $699,900 | MRED MLS |
| 30 Jul, 2020 | Listed for sale | $699,900 | MRED MLS |
Sorry, we are updating photos, please update this page in 15 minutes
Room Specifics
All Bedroom Info:
Total Bedrooms: 4
Bedrooms Above Ground: 4
Bedrooms Below Ground: 0
Total Bedrooms: 4
Bedrooms Above Ground: 4
Bedrooms Below Ground: 0
Second Bedroom Info:
Dimensions: —
Location: —Dimensions: —
Floor Type: Carpet
Third Bedroom Info:
Dimensions: —
Location: —Dimensions: —
Floor Type: Carpet
Fourth Bedroom Info:
Dimensions: —
Location: —Dimensions: —
Floor Type: Ceramic Tile
Bathroom Info:
Full Bathrooms: 4
Partial Bathrooms: 1Full Bathrooms: 4
Bathroom Amenities: —
Bathroom in Basement: 1
Dining Room Info:
Dimensions: —
Location: —Dimensions: —
Floor Type: Hardwood
Kitchen Info:
Dimensions: —
Location: —Dimensions: —
Floor Type: Hardwood
Features: Eating Area-Breakfast Bar, Island
Living Room Info:
Dimensions: —
Location: —Dimensions: —
Floor Type: Hardwood
Family Room Info:
Dimensions: —
Location: —Dimensions: —
Floor Type: Ceramic Tile
Additional Rooms Info:
Rooms: Storage
Basement: Full, WalkoutRooms: Storage
Other Specifics
| 2 | |
| Concrete Perimeter | |
| Garage | |
| — | |
| — | |
| — | |
| Deck, Porch | |
| Fenced Yard | |
| 37X135 | |
| — | |
| Full | |
| Hardwood Floors, First Floor Laundry | |
| Range, Microwave, Dishwasher, Refrigerator, Washer, Dryer, Disposal, Stainless Steel Appliance(s) | |
| Not in DB | |
| — | |
| — | |
| — |
Tax History
| Year | Property Taxes |
|---|---|
| 2015 | $5,615 |
| 2020 | $7,254 |
Contact Agent
Nearby Similar Homes
1823 Greenwood Street, Evanston, Illinois 60201
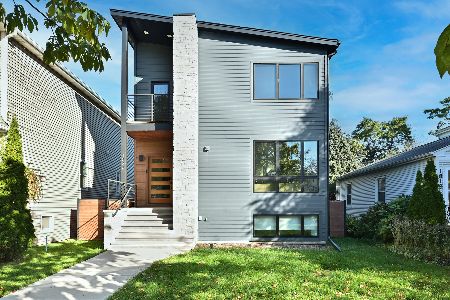
For Sale
$1,450,000
5 beds / 3.1 baths / 4,142 ft2
Single Family / Built: 2023
12
1428 Crain Street, Evanston, Illinois 60202
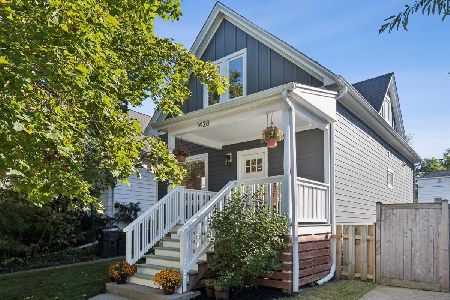
For Sale
$785,000
3 beds / 2.1 baths / 2,300 ft2
Single Family / Built: 1904
17
1232 Ridge Avenue, Evanston, Illinois 60202

For Sale
$2,490,000
11 beds / 6.2 baths / 8,600 ft2
Single Family / Built: 1896
579
1046 Ridge Street, Evanston, Illinois 60202
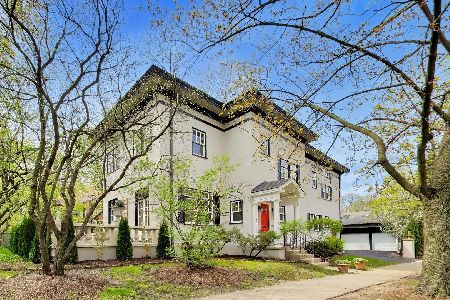
For Sale
$1,595,000
7 beds / 4.1 baths / 5,402 ft2
Single Family / Built: 1892
82
1750 Brown Avenue, Evanston, Illinois 60201
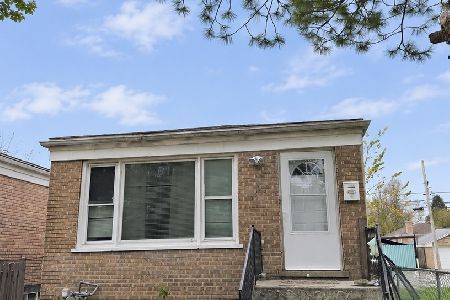
For Sale
$360,000
3 beds / 2.0 baths / 1,045 ft2
Single Family / Built: 1958
5
1912 Emerson Street, Evanston, Illinois 60201

For Sale
$498,500
5 beds / 3.1 baths / 2,832 ft2
Single Family / Built: 1914
58
Nearby Sold Comparables
1417 Florence Avenue, Evanston, Illinois 60201
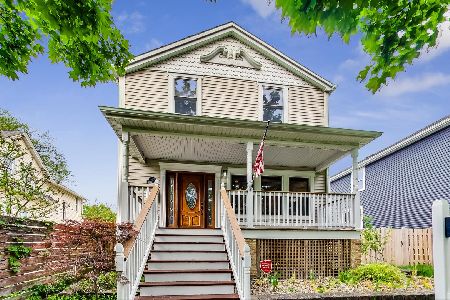
Sold
$699,900
4 beds / 3.1 baths / 3,000 ft2
Single Family / Built: 1902
2291
1413 Florence Avenue, Evanston, Illinois 60201

Sold
$850,000
4 beds / 3.1 baths / 3,200 ft2
Single Family / Built: 1905
2305
1513 Greenwood Street, Evanston, Illinois 60201

Sold
$699,000
4 beds / 2.1 baths / 0 ft2
Single Family / Built: 1999
2814
1418 Florence Avenue, Evanston, Illinois 60201
Sold
$780,000
4 beds / 4.1 baths / 0 ft2
Single Family / Built: 2007
6480
1400 Florence Avenue, Evanston, Illinois 60201
Sold
$169,000
2 beds / 1.1 baths / 1,383 ft2
Single Family / Built: 1954
5211
1422 Ashland Avenue, Evanston, Illinois 60201
Sold
$850,000
5 beds / 4.1 baths / 2,925 ft2
Single Family / Built: 1999
2855
Contact Agent
Listing Provided By
4 Sale Realty, Inc.
