

1418 Florence Avenue, Evanston, Illinois 60201
Sorry, we are updating photos, please update this page in 15 minutes
$735,000
|
Sold
|
|
| Status: | Closed |
| Sqft: | 0 |
| Cost/Sqft: | — |
| Beds: | 4 |
| Baths: | 5 |
| Year Built: | 2007 |
| Property Taxes: | $0 |
| Days On Market: | 6480 |
| Lot Size: | 0,00 |
Description
Two superbly crafted new construction 5 br/4.5 ba row homes w/exquisite custom finishes thru-out. Spacious, sunfilled 4 level liv. Braz. cherry flrs., crown moldings, 8ft. solid core drs. Custom Amish kit cabs., grnte ctrs., SS appls, isld w/bkfst bar. Luxe mstr ste. - sep. shwr., whirlpool, dbl. vanity, huge walk-in. Sunny yrd, deck, 1 gar. and 1pkg. space. Steps to Penny Park and to excitement of dwntwn Evanston.
Property Specifics
| Single Family | |
| — | |
| Row House | |
| 2007 | |
| Full | |
| Frame | |
| — | |
| — | |
| No | |
| — |
| Cook | |
| — | |
| 0 / Not Applicable | |
| None | |
| Public | |
| Public Sewer | |
| Central Air, Zoned | |
| Natural Gas, Forced Air, Sep Heating Systems - 2+, Zoned | |
| 07130794 | |
| 10134210350000 |
Property History
| DATE: | EVENT: | PRICE: | SOURCE: |
|---|---|---|---|
| 7 Jul, 2009 | Sold | $735,000 | MRED MLS |
| 6 May, 2009 | Under contract | $780,000 | MRED MLS |
| 9 Feb, 2009 | Listed for sale | $780,000 | MRED MLS |
| 3 Dec, 2015 | Under contract | $0 | MRED MLS |
| 19 Nov, 2015 | Listed for sale | $0 | MRED MLS |
| 27 May, 2016 | Sold | $636,000 | MRED MLS |
| 2 May, 2016 | Under contract | $650,000 | MRED MLS |
| 2 May, 2016 | Listed for sale | $650,000 | MRED MLS |
Sorry, we are updating photos, please update this page in 15 minutes
Room Specifics
All Bedroom Info:
Total Bedrooms: 5
Bedrooms Above Ground: 4
Bedrooms Below Ground: 1
Total Bedrooms: 5
Bedrooms Above Ground: 4
Bedrooms Below Ground: 1
Second Bedroom Info:
Dimensions: —
Location: —Dimensions: —
Floor Type: Hardwood
Third Bedroom Info:
Dimensions: —
Location: —Dimensions: —
Floor Type: Hardwood
Fourth Bedroom Info:
Dimensions: —
Location: —Dimensions: —
Floor Type: Hardwood
Bathroom Info:
Full Bathrooms: 5
Partial Bathrooms: 1Full Bathrooms: 5
Bathroom Amenities: Whirlpool, Separate Shower, Double Sink
Bathroom in Basement: 1
Dining Room Info:
Dimensions: —
Location: —Dimensions: —
Floor Type: Hardwood
Kitchen Info:
Dimensions: —
Location: —Dimensions: —
Floor Type: Hardwood
Features: Eating Area-Breakfast Bar, Eating Area-Table Space, Island, Pantry-Walk-in
Living Room Info:
Dimensions: —
Location: —Dimensions: —
Floor Type: Hardwood
Family Room Info:
Dimensions: —
Location: —Dimensions: —
Floor Type: Carpet
Additional Rooms Info:
Rooms: Balcony/Porch/Lanai, Bedroom 5, Deck
Basement: FullRooms: Balcony/Porch/Lanai, Bedroom 5, Deck
Other Specifics
| 2 | |
| — | |
| Garage | |
| — | |
| — | |
| — | |
| — | |
| — | |
| 24X160 | |
| — | |
| Full | |
| — | |
| Range, Microwave, Dishwasher, Refrigerator, Washer, Dryer, Disposal | |
| Not in DB | |
| — | |
| — | |
| Gas Log |
Tax History
| Year | Property Taxes |
|---|---|
| 2016 | $16,099 |
Contact Agent
Nearby Similar Homes
1823 Greenwood Street, Evanston, Illinois 60201
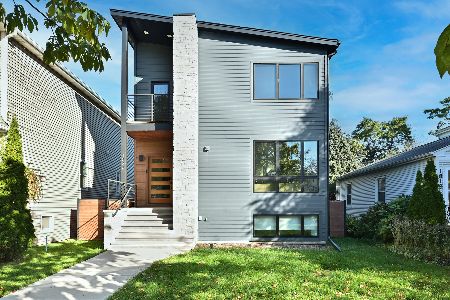
For Sale
$1,450,000
5 beds / 3.1 baths / 4,142 ft2
Single Family / Built: 2023
12
1428 Crain Street, Evanston, Illinois 60202
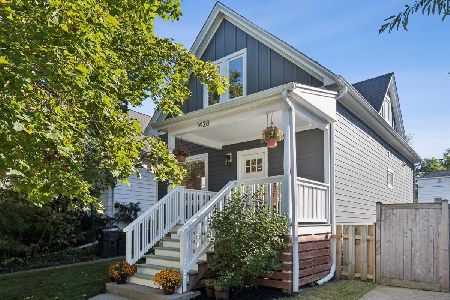
For Sale
$785,000
3 beds / 2.1 baths / 2,300 ft2
Single Family / Built: 1904
17
1232 Ridge Avenue, Evanston, Illinois 60202

For Sale
$2,490,000
11 beds / 6.2 baths / 8,600 ft2
Single Family / Built: 1896
579
1750 Brown Avenue, Evanston, Illinois 60201
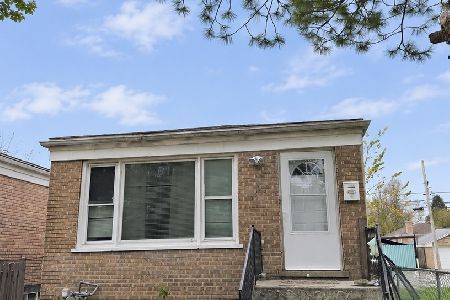
For Sale
$360,000
3 beds / 2.0 baths / 1,045 ft2
Single Family / Built: 1958
5
1046 Ridge Street, Evanston, Illinois 60202
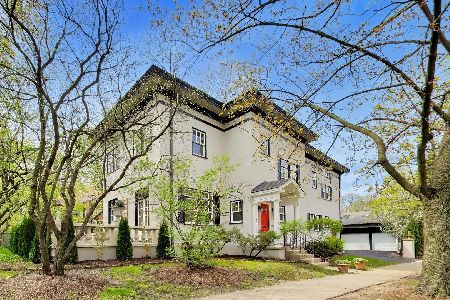
For Sale
$1,595,000
7 beds / 4.1 baths / 5,402 ft2
Single Family / Built: 1892
82
1912 Emerson Street, Evanston, Illinois 60201

For Sale
$498,500
5 beds / 3.1 baths / 2,832 ft2
Single Family / Built: 1914
58
Nearby Sold Comparables
1422 Florence Avenue, Evanston, Illinois 60201
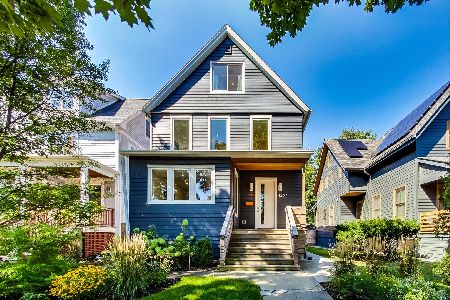
Sold
$900,000
3 beds / 4.0 baths / 3,818 ft2
Single Family / Built: 1904
1515
1420 Florence Avenue, Evanston, Illinois 60201
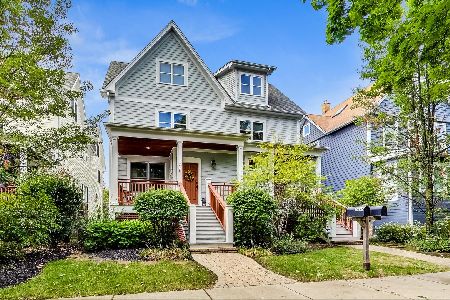
Sold
$859,000
4 beds / 4.1 baths / 4,120 ft2
Single Family / Built: 2007
2186
1613 Greenwood Street, Evanston, Illinois 60201
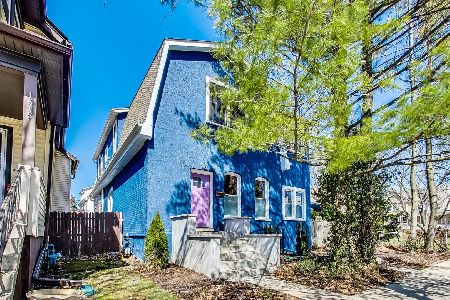
Sold
$725,000
4 beds / 3.1 baths / 2,350 ft2
Single Family / Built: 1904
1676
1400 Florence Avenue, Evanston, Illinois 60201

Sold
$169,000
2 beds / 1.1 baths / 1,383 ft2
Single Family / Built: 1954
5211
1619 Greenwood, Evanston, Illinois 60201
Sold
$409,900
4 beds / 2.0 baths / 0 ft2
Single Family / Built: 1954
7317
1619 Greenwood Street, Evanston, Illinois 60201
Sold
$257,250
4 beds / 2.0 baths / 1,360 ft2
Single Family / Built: 1955
4121
Contact Agent
Listing Provided By
@properties
