

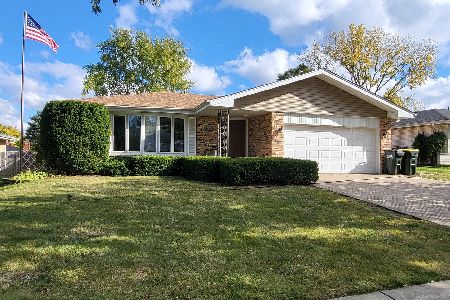
1417 Spruce Lane, Westmont, Illinois 60559
Subdivision > Farmingdale Cove
Sorry, we are updating photos, please update this page in 15 minutes
$295,000
|
Sold
|
|
| Status: | Closed |
| Sqft: | 0 |
| Cost/Sqft: | — |
| Beds: | 3 |
| Baths: | 2 |
| Year Built: | 1977 |
| Property Taxes: | $2,985 |
| Days On Market: | 6366 |
| Lot Size: | 0,00 |
Description
SOLID ALL BRICK BEAUTY IN FARMINGTON COVE. THREE SUNNY BRS AND A MSTR BTH GRACE THIS SPRAWLING RANCH. OVERSIZED 1ST FLR FAM RM FEATURES A WALL TO CEILING FPLC WITH SGD OPENING TO PATIO. CHARMING LIV RM IS VERY LRG WITH BEAU BAY WINDOW.FORMAL DINING RM AWAITS FAMILY DINNERS. EAT IN KIT OVERLKS YD. BSMT WITH LOOKOUT WINDOWS. NEW W/D. NEW FURNACE, CAC, 2 1/2 CAR garage.concrete drive. Hardwood FLOORS UNDER CARPETING.
Property Specifics
| Single Family | |
| — | |
| Ranch | |
| 1977 | |
| Full | |
| Brick | |
| Asphalt | |
| — | |
| No | |
| 0 |
| Du Page | |
| Farmingdale Cove | |
| 0 / Not Applicable | |
| None | |
| Lake Michigan, Public | |
| Sewer-Storm | |
| Central Air | |
| Natural Gas, Forced Air | |
| 07225526 | |
| 0921108005 |
Nearby Schools
| NAME: | DISTRICT: | DISTANCE: | |
|---|---|---|---|
|
Grade School
Maercker Elementary School |
60 | — | |
|
Middle School
Westview Hills Middle School |
60 | Not in DB | |
|
High School
Downers Grove North |
99 | Not in DB | |
Property History
| DATE: | EVENT: | PRICE: | SOURCE: |
|---|---|---|---|
| 25 Sep, 2009 | Sold | $295,000 | MRED MLS |
| 23 Aug, 2009 | Under contract | $317,000 | MRED MLS |
| — | Last price change | $319,900 | MRED MLS |
| 26 May, 2009 | Listed for sale | $319,900 | MRED MLS |
| 17 May, 2013 | Sold | $305,000 | MRED MLS |
| 1 Apr, 2013 | Under contract | $338,500 | MRED MLS |
| 9 Feb, 2013 | Listed for sale | $338,500 | MRED MLS |
Sorry, we are updating photos, please update this page in 15 minutes
Room Specifics
All Bedroom Info:
Total Bedrooms: 3
Bedrooms Above Ground: 3
Bedrooms Below Ground: 0
Total Bedrooms: 3
Bedrooms Above Ground: 3
Bedrooms Below Ground: 0
Second Bedroom Info:
Dimensions: —
Location: —Dimensions: —
Floor Type: Hardwood
Third Bedroom Info:
Dimensions: —
Location: —Dimensions: —
Floor Type: Hardwood
Bathroom Info:
Full Bathrooms: 2
Partial Bathrooms: —Full Bathrooms: 2
Bathroom Amenities: Separate Shower
Bathroom in Basement: 0
Dining Room Info:
Dimensions: —
Location: —Dimensions: —
Floor Type: Carpet
Kitchen Info:
Dimensions: —
Location: —Dimensions: —
Floor Type: Vinyl
Features: Eating Area-Table Space, Pantry-Closet
Living Room Info:
Dimensions: —
Location: —Dimensions: —
Floor Type: Carpet
Family Room Info:
Dimensions: —
Location: —Dimensions: —
Floor Type: Carpet
Additional Rooms Info:
Rooms: Foyer
Basement: FullRooms: Foyer
Other Specifics
| 2 | |
| Concrete Perimeter | |
| Garage | |
| — | |
| — | |
| — | |
| Patio | |
| Landscaped | |
| 70 X 130 | |
| — | |
| Full | |
| — | |
| Range, Dishwasher, Refrigerator, Washer, Dryer | |
| Not in DB | |
| Sidewalks, Street Lights, Street Paved | |
| — | |
| Wood Burning, Gas Starter |
Tax History
| Year | Property Taxes |
|---|---|
| 2009 | $2,985 |
| 2013 | $5,738 |
Contact Agent
Nearby Similar Homes
6722 Sweetbriar Lane, Darien, Illinois 60561

For Sale
$1,010,000
5 beds / 5.0 baths / 5,566 ft2
Single Family / Built: 1995
105
6904 Irish Court, Darien, Illinois 60561

For Sale
$1,249,990
4 beds / 5.0 baths / 4,416 ft2
Single Family / Built: 1994
112
7014 Wilcox Avenue, Darien, Illinois 60561

For Sale
$547,000
4 beds / 3.0 baths / 2,376 ft2
Single Family / Built: 1977
13
1317 Darien Club Drive, Darien, Illinois 60561

For Sale
$950,000
4 beds / 2.1 baths / 3,364 ft2
Single Family / Built: 1993
9
Nearby Sold Comparables
1417 Spruce Lane, Westmont, Illinois 60559

Sold
$338,500
3 beds / 2.0 baths / 1,872 ft2
Single Family / Built: 1979
5011
1421 Spruce Lane, Westmont, Illinois 60559
Sold
$349,900
4 beds / 2.1 baths / 0 ft2
Single Family / Built: 1978
4527
1421 Spruce Lane, Westmont, Illinois 60559
Sold
$500,000
4 beds / 2.1 baths / 1,875 ft2
Single Family / Built: 1978
273
1425 Spruce Lane, Westmont, Illinois 60559
Sold
$309,900
3 beds / 2.1 baths / 1,943 ft2
Single Family / Built: 1979
4764
1425 Spruce Lane, Westmont, Illinois 60559
Sold
$370,000
3 beds / 2.2 baths / 2,500 ft2
Single Family / Built: 1979
2482
1425 Spruce Lane, Westmont, Illinois 60559

Sold
$425,000
3 beds / 2.2 baths / 2,500 ft2
Single Family / Built: 1979
1918
Contact Agent
Listing Provided By
Coldwell Banker Residential
