

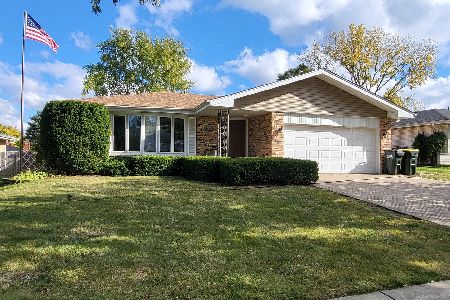
1417 Spruce Lane, Westmont, Illinois 60559
Subdivision > Farmingdale Cove
Sorry, we are updating photos, please update this page in 15 minutes
$305,000
|
Sold
|
|
| Status: | Closed |
| Sqft: | 1,872 |
| Cost/Sqft: | $181 |
| Beds: | 3 |
| Baths: | 2 |
| Year Built: | 1979 |
| Property Taxes: | $5,738 |
| Days On Market: | 5011 |
| Lot Size: | 0,00 |
Description
COMPLETELY REMODELED ALL BRICK RANCH IN FARMINGDALE COVE/REFINISHED HARDWOOD FLOORS THROUGHOUT/3 SUNNY BRS AND UPDATED MSTR BATH/1ST FLR FAM RM FEATURES A WALL TO CEILING GAS FP/A SGD OPENS TO CONCRETE PATIO/CHARMING LIVING RM HAS EXTRA LRG BOW WINDOW/FORM DIN RM/KITCH HAS NEW CABS,GRANITE CTRS & ISLAND W RM FOR STOOLS AND NEW APPLS/DRY BSMT/NEWER W/D/NEWER FURNACE/AC/NEW ROOF & XTRA LRG GUTTERS/SEC SYS/AN A+
Property Specifics
| Single Family | |
| — | |
| Ranch | |
| 1979 | |
| Partial | |
| Brick | |
| Asphalt | |
| — | |
| No | |
| — |
| Du Page | |
| Farmingdale Cove | |
| 0 / Not Applicable | |
| None | |
| Lake Michigan, Public | |
| Public Sewer, Sewer-Storm | |
| Central Air | |
| Natural Gas, Forced Air | |
| 08269554 | |
| 0921108005 |
Nearby Schools
| NAME: | DISTRICT: | DISTANCE: | |
|---|---|---|---|
|
Grade School
Maercker Elementary School |
60 | — | |
|
Middle School
Westview Hills Middle School |
60 | Not in DB | |
|
High School
Downers Grove North |
99 | Not in DB | |
Property History
| DATE: | EVENT: | PRICE: | SOURCE: |
|---|---|---|---|
| 25 Sep, 2009 | Sold | $295,000 | MRED MLS |
| 23 Aug, 2009 | Under contract | $317,000 | MRED MLS |
| — | Last price change | $319,900 | MRED MLS |
| 26 May, 2009 | Listed for sale | $319,900 | MRED MLS |
| 17 May, 2013 | Sold | $305,000 | MRED MLS |
| 1 Apr, 2013 | Under contract | $338,500 | MRED MLS |
| 9 Feb, 2013 | Listed for sale | $338,500 | MRED MLS |
Sorry, we are updating photos, please update this page in 15 minutes
Room Specifics
All Bedroom Info:
Total Bedrooms: 3
Bedrooms Above Ground: 3
Bedrooms Below Ground: 0
Total Bedrooms: 3
Bedrooms Above Ground: 3
Bedrooms Below Ground: 0
Second Bedroom Info:
Dimensions: —
Location: —Dimensions: —
Floor Type: Hardwood
Third Bedroom Info:
Dimensions: —
Location: —Dimensions: —
Floor Type: Hardwood
Bathroom Info:
Full Bathrooms: 2
Partial Bathrooms: 0Full Bathrooms: 2
Bathroom Amenities: Separate Shower
Bathroom in Basement: 0
Dining Room Info:
Dimensions: —
Location: —Dimensions: —
Floor Type: Hardwood
Kitchen Info:
Dimensions: —
Location: —Dimensions: —
Floor Type: Vinyl
Features: Island, Pantry-Closet
Living Room Info:
Dimensions: —
Location: —Dimensions: —
Floor Type: Hardwood
Family Room Info:
Dimensions: —
Location: —Dimensions: —
Floor Type: Hardwood
Additional Rooms Info:
Rooms: Foyer
Basement: PartialRooms: Foyer
Other Specifics
| 2 | |
| Concrete Perimeter | |
| Garage | |
| — | |
| — | |
| — | |
| Patio | |
| Fenced Yard | |
| 72X130 | |
| — | |
| Full | |
| Hardwood Floors | |
| Range, Microwave, Dishwasher, Refrigerator, Washer, Dryer | |
| Not in DB | |
| Sidewalks, Street Lights, Street Paved | |
| — | |
| Gas Log, Gas Starter |
Tax History
| Year | Property Taxes |
|---|---|
| 2009 | $2,985 |
| 2013 | $5,738 |
Contact Agent
Nearby Similar Homes
6722 Sweetbriar Lane, Darien, Illinois 60561

For Sale
$1,010,000
5 beds / 5.0 baths / 5,566 ft2
Single Family / Built: 1995
105
6904 Irish Court, Darien, Illinois 60561

For Sale
$1,249,990
4 beds / 5.0 baths / 4,416 ft2
Single Family / Built: 1994
112
7014 Wilcox Avenue, Darien, Illinois 60561

For Sale
$547,000
4 beds / 3.0 baths / 2,376 ft2
Single Family / Built: 1977
13
1317 Darien Club Drive, Darien, Illinois 60561

For Sale
$950,000
4 beds / 2.1 baths / 3,364 ft2
Single Family / Built: 1993
9
Nearby Sold Comparables
1421 Spruce Lane, Westmont, Illinois 60559

Sold
$349,900
4 beds / 2.1 baths / 0 ft2
Single Family / Built: 1978
4527
1421 Spruce Lane, Westmont, Illinois 60559
Sold
$500,000
4 beds / 2.1 baths / 1,875 ft2
Single Family / Built: 1978
273
1425 Spruce Lane, Westmont, Illinois 60559
Sold
$309,900
3 beds / 2.1 baths / 1,943 ft2
Single Family / Built: 1979
4764
1425 Spruce Lane, Westmont, Illinois 60559
Sold
$370,000
3 beds / 2.2 baths / 2,500 ft2
Single Family / Built: 1979
2482
1425 Spruce Lane, Westmont, Illinois 60559

Sold
$425,000
3 beds / 2.2 baths / 2,500 ft2
Single Family / Built: 1979
1918
Contact Agent
Listing Provided By
Coldwell Banker Residential
