

1418 Bridgehampton Drive, Plainfield, Illinois 60586
Sorry, we are updating photos, please update this page in 15 minutes
$198,000
|
Sold
|
|
| Status: | Closed |
| Sqft: | 2,158 |
| Cost/Sqft: | $93 |
| Beds: | 4 |
| Baths: | 3 |
| Year Built: | 2003 |
| Property Taxes: | $5,239 |
| Days On Market: | 5031 |
| Lot Size: | 0,00 |
Description
REGULAR SALE! MOVE RIGHT IN TO THIS TOTALLY REMODELED 4 BEDROOM 2.1 BATH HOME. GRAND 2 STORY CERAMIC TILED FOYER. NEW KITCHEN BOASTS OF 42 INCH CABINETS, CERAMIC TILED FLOORS, STAINLESS STEEL APPLIANCES AND BIG ISLAND WITH SPACE FOR STOOLS. FAMILY ROOM OPENS TO KITCHEN. FORMAL DINING ROOM, COZY LIV RM. BIG MASTER W/ PRIVATE LUXURY BATH. SOAKER TUB AND SEPARATE SHOWER. 1ST FL LAUN RM. FULL BASEMENT. WON'T LAST LONG!
Property Specifics
| Single Family | |
| — | |
| — | |
| 2003 | |
| Full | |
| Vinyl Siding | |
| Asphalt | |
| — | |
| No | |
| — |
| Will | |
| — | |
| 0 / Not Applicable | |
| None | |
| Public | |
| Public Sewer | |
| Central Air | |
| Natural Gas, Forced Air | |
| 08255741 | |
| 0506042050040000 |
Property History
| DATE: | EVENT: | PRICE: | SOURCE: |
|---|---|---|---|
| 3 Oct, 2008 | Sold | $171,000 | MRED MLS |
| 25 Jul, 2008 | Under contract | $172,500 | MRED MLS |
| 14 Jul, 2008 | Listed for sale | $172,500 | MRED MLS |
| 12 Apr, 2013 | Sold | $198,000 | MRED MLS |
| 5 Mar, 2013 | Under contract | $199,900 | MRED MLS |
| 23 Jan, 2013 | Listed for sale | $199,900 | MRED MLS |
Sorry, we are updating photos, please update this page in 15 minutes
Room Specifics
All Bedroom Info:
Total Bedrooms: 4
Bedrooms Above Ground: 4
Bedrooms Below Ground: 0
Total Bedrooms: 4
Bedrooms Above Ground: 4
Bedrooms Below Ground: 0
Second Bedroom Info:
Dimensions: —
Location: —Dimensions: —
Floor Type: Carpet
Third Bedroom Info:
Dimensions: —
Location: —Dimensions: —
Floor Type: Carpet
Fourth Bedroom Info:
Dimensions: —
Location: —Dimensions: —
Floor Type: Carpet
Bathroom Info:
Full Bathrooms: 3
Partial Bathrooms: 1Full Bathrooms: 3
Bathroom Amenities: Separate Shower, Double Sink
Bathroom in Basement: 0
Dining Room Info:
Dimensions: —
Location: —Dimensions: —
Floor Type: Carpet
Kitchen Info:
Dimensions: —
Location: —Dimensions: —
Floor Type: Ceramic Tile
Features: Eating Area-Table Space, Island, Pantry-Closet
Laundry Room Info:
Dimensions: —
Location: —Dimensions: —
Floor Type: Ceramic Tile
Living Room Info:
Dimensions: —
Location: —Dimensions: —
Floor Type: Carpet
Family Room Info:
Dimensions: —
Location: —Dimensions: —
Floor Type: Carpet
Additional Rooms Info:
Rooms: Foyer
Basement: FullRooms: Foyer
Other Specifics
| 2 | |
| — | |
| Garage | |
| — | |
| — | |
| — | |
| Porch, Storms/Screens | |
| — | |
| 66X115 | |
| — | |
| Full | |
| Vaulted/Cathedral Ceilings, First Floor Laundry | |
| Range, Microwave, Dishwasher, Refrigerator, Stainless Steel Appliance(s) | |
| Not in DB | |
| — | |
| — | |
| — |
Tax History
| Year | Property Taxes |
|---|---|
| 2008 | $5,704 |
| 2013 | $5,239 |
Contact Agent
Nearby Similar Homes
5205 Gardiner Glenn Drive, Plainfield, Illinois 60586
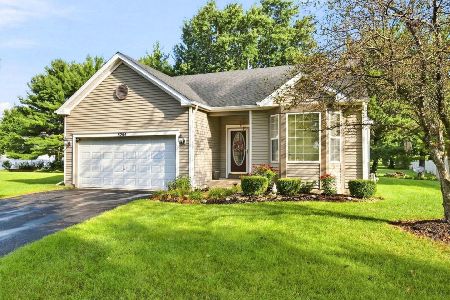
For Sale
$349,999
3 beds / 2.0 baths / 1,505 ft2
Single Family / Built: 2003
66
1401 Bridgehampton Drive, Plainfield, Illinois 60586
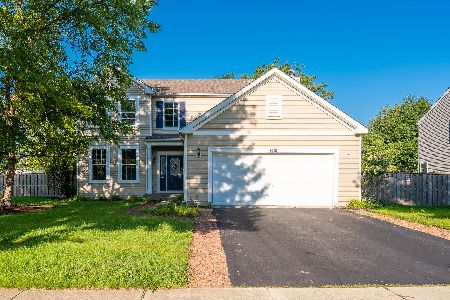
For Sale
$399,900
3 beds / 2.1 baths / 2,246 ft2
Single Family / Built: 2004
73
24361 Theodore Street, Plainfield, Illinois 60586
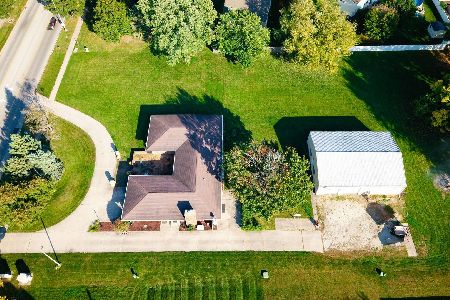
For Sale
$585,000
4 beds / 2.1 baths / 2,525 ft2
Single Family / Built: 1972
17
5212 Aladdin Court, Plainfield, Illinois 60586
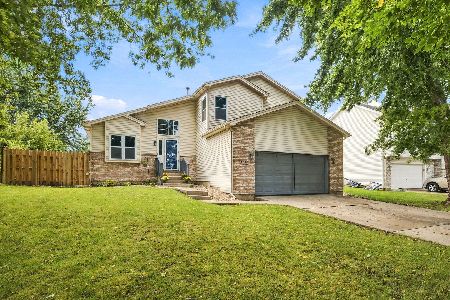
For Sale
$399,900
3 beds / 2.1 baths / 2,324 ft2
Single Family / Built: 1996
11
1210 Brookfield Drive, Plainfield, Illinois 60586
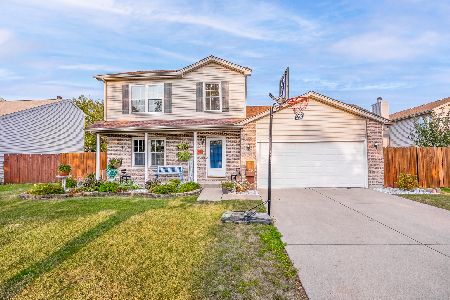
For Sale
$317,999
3 beds / 1.1 baths / 0 ft2
Single Family / Built: 1997
52
1216 Laurakriss Court, Plainfield, Illinois 60586
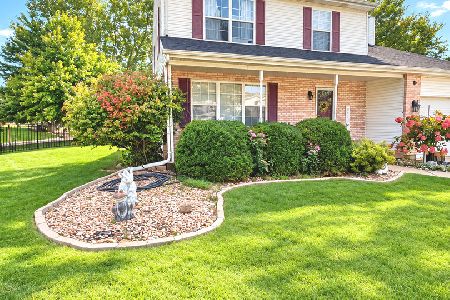
For Sale
$379,900
4 beds / 2.1 baths / 2,054 ft2
Single Family / Built: 1997
32
Nearby Sold Comparables
1418 Bridgehampton Drive, Plainfield, Illinois 60586

Sold
$172,500
4 beds / 2.1 baths / 0 ft2
Single Family / Built: 2003
6685
1414 Bridgehampton Lane, Plainfield, Illinois 60586
Sold
$159,000
4 beds / 2.1 baths / 2,700 ft2
Single Family / Built: 2004
5746
Contact Agent
Listing Provided By
Century 21 Affiliated
