

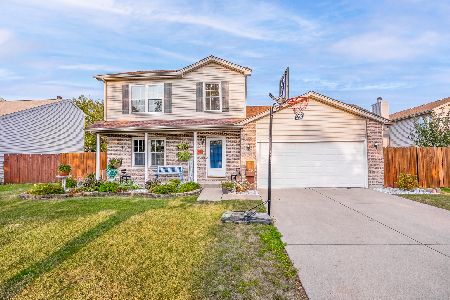
1419 Broadlawn Drive, Plainfield, Illinois 60586
Subdivision > Hampton Glen
Sorry, we are updating photos, please update this page in 15 minutes
$215,000
|
Sold
|
|
| Status: | Closed |
| Sqft: | 2,186 |
| Cost/Sqft: | $103 |
| Beds: | 3 |
| Baths: | 4 |
| Year Built: | 2005 |
| Property Taxes: | $5,593 |
| Days On Market: | 5026 |
| Lot Size: | 0,00 |
Description
Charming 2 story in a high demand neighborhood. 4 bedrooms, 3 1/2 baths. Boasting over 2100 SF of above ground living space + a full finished basement with recreation room, bedroom and full bath. Beautifully appointed from top to bottom. Soaring foyer with grand staircase with over looking loft. Formal living/dining rooms. Expansive kitchen complete with island & stainless steel appliances. Fenced yard & patio.
Property Specifics
| Single Family | |
| — | |
| — | |
| 2005 | |
| Full | |
| Vinyl Siding, Brick | |
| — | |
| — | |
| No | |
| 0 |
| Will | |
| Hampton Glen | |
| 160 / Annual | |
| None | |
| Public | |
| Public Sewer | |
| Central Air | |
| Natural Gas, Forced Air | |
| 08258663 | |
| 0506042050830000 |
Property History
| DATE: | EVENT: | PRICE: | SOURCE: |
|---|---|---|---|
| 15 Mar, 2013 | Sold | $215,000 | MRED MLS |
| 31 Jan, 2013 | Under contract | $224,900 | MRED MLS |
| 28 Jan, 2013 | Listed for sale | $224,900 | MRED MLS |
| 10 Nov, 2015 | Under contract | $0 | MRED MLS |
| 22 Oct, 2015 | Listed for sale | $0 | MRED MLS |
| 27 Jul, 2018 | Under contract | $0 | MRED MLS |
| 17 Jul, 2018 | Listed for sale | $0 | MRED MLS |
Sorry, we are updating photos, please update this page in 15 minutes
Room Specifics
All Bedroom Info:
Total Bedrooms: 4
Bedrooms Above Ground: 3
Bedrooms Below Ground: 1
Total Bedrooms: 4
Bedrooms Above Ground: 3
Bedrooms Below Ground: 1
Second Bedroom Info:
Dimensions: —
Location: —Dimensions: —
Floor Type: Carpet
Third Bedroom Info:
Dimensions: —
Location: —Dimensions: —
Floor Type: Carpet
Fourth Bedroom Info:
Dimensions: —
Location: —Dimensions: —
Floor Type: Carpet
Bathroom Info:
Full Bathrooms: 4
Partial Bathrooms: 1Full Bathrooms: 4
Bathroom Amenities: Separate Shower, Double Shower, Soaking Tub
Bathroom in Basement: 1
Dining Room Info:
Dimensions: —
Location: —Dimensions: —
Floor Type: Carpet
Kitchen Info:
Dimensions: —
Location: —Dimensions: —
Floor Type: Hardwood
Features: Eating Area-Table Space, Island
Laundry Room Info:
Dimensions: —
Location: —Dimensions: —
Floor Type: Vinyl
Living Room Info:
Dimensions: —
Location: —Dimensions: —
Floor Type: Carpet
Family Room Info:
Dimensions: —
Location: —Dimensions: —
Floor Type: Carpet
Additional Rooms Info:
Rooms: Loft, Recreation Room
Basement: FullRooms: Loft, Recreation Room
Other Specifics
| 2 | |
| — | |
| Garage | |
| — | |
| — | |
| — | |
| Patio | |
| Fenced Yard, Landscaped | |
| 67X112 | |
| — | |
| Full | |
| Vaulted/Cathedral Ceilings, Hardwood Floors, First Floor Laundry | |
| Range, Microwave, Dishwasher, Refrigerator, Washer, Dryer, Stainless Steel Appliance(s) | |
| Not in DB | |
| Sidewalks, Street Lights, Street Paved | |
| — | |
| — |
Tax History
| Year | Property Taxes |
|---|---|
| 2013 | $5,593 |
Contact Agent
Nearby Similar Homes
5205 Gardiner Glenn Drive, Plainfield, Illinois 60586
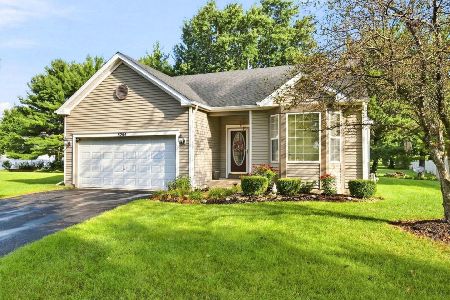
For Sale
$349,999
3 beds / 2.0 baths / 1,505 ft2
Single Family / Built: 2003
66
1401 Bridgehampton Drive, Plainfield, Illinois 60586
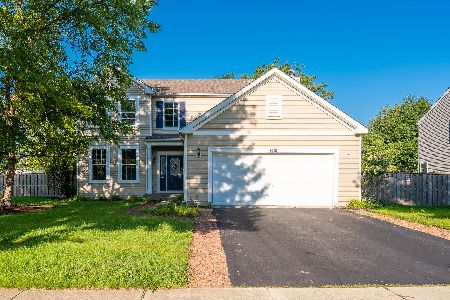
For Sale
$399,900
3 beds / 2.1 baths / 2,246 ft2
Single Family / Built: 2004
73
24361 Theodore Street, Plainfield, Illinois 60586
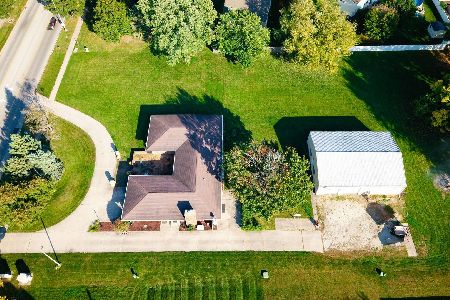
For Sale
$585,000
4 beds / 2.1 baths / 2,525 ft2
Single Family / Built: 1972
17
5212 Aladdin Court, Plainfield, Illinois 60586
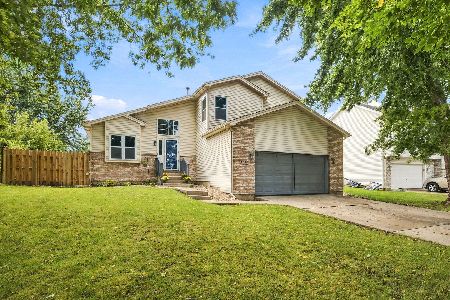
For Sale
$399,900
3 beds / 2.1 baths / 2,324 ft2
Single Family / Built: 1996
11
1210 Brookfield Drive, Plainfield, Illinois 60586
For Sale
$317,999
3 beds / 1.1 baths / 0 ft2
Single Family / Built: 1997
52
1702 Pebble Beach Drive, Plainfield, Illinois 60586

For Sale
$399,000
4 beds / 2.0 baths / 1,875 ft2
Single Family / Built: 1994
52
Nearby Sold Comparables

1415 Broadlawn Drive, Plainfield, Illinois 60586

Sold
$170,500
3 beds / 2.1 baths / 1,728 ft2
Single Family / Built: 2006
4631
1418 Bridgehampton Drive, Plainfield, Illinois 60586
Sold
$172,500
4 beds / 2.1 baths / 0 ft2
Single Family / Built: 2003
6685
1418 Bridgehampton Drive, Plainfield, Illinois 60586
Sold
$199,900
4 beds / 2.1 baths / 2,158 ft2
Single Family / Built: 2003
5031
Contact Agent
Listing Provided By
Century 21 Affiliated
