

1418 Deerpath Lane, La Grange Park, Illinois 60526
Subdivision > Sherwood Village
Sorry, we are updating photos, please update this page in 15 minutes
$635,000
|
Sold
|
|
| Status: | Closed |
| Sqft: | 0 |
| Cost/Sqft: | — |
| Beds: | 5 |
| Baths: | 3 |
| Year Built: | 1959 |
| Property Taxes: | $8,236 |
| Days On Market: | 4025 |
| Lot Size: | 0,16 |
Description
Best value you will find in the LaGrange area! Nearly 4,000 sq ft of living space! 2nd story addition/remodel with everything brand new including premium siding and roof! Energy efficient w all premium finishes. Luxurious, massive master suite w 3 closets and sitting room. XL master bath with soaking tub and double shower. 2nd floor laundry. Large 2nd flr loft.1st flr office. Upgraded trim pkg. Top of line kitchen:ss appliances,granite tops,premium cabnts. Huge unfinshed basement with rough in for bathroom. Just minutes from DT LaGrange with great schools. Low taxes! Move right in!
Property Specifics
| Single Family | |
| — | |
| Contemporary | |
| 1959 | |
| Full | |
| — | |
| No | |
| 0.16 |
| Cook | |
| Sherwood Village | |
| 0 / Not Applicable | |
| None | |
| Lake Michigan,Public | |
| Public Sewer | |
| 09063651 | |
| 15283130260000 |
Nearby Schools
| NAME: | DISTRICT: | DISTANCE: | |
|---|---|---|---|
|
Middle School
Park Junior High School |
102 | Not in DB | |
|
High School
Lyons Twp High School |
204 | Not in DB | |
Property History
| DATE: | EVENT: | PRICE: | SOURCE: |
|---|---|---|---|
| 31 Mar, 2014 | Sold | $276,900 | MRED MLS |
| 10 Mar, 2014 | Under contract | $210,000 | MRED MLS |
| 25 Feb, 2014 | Listed for sale | $210,000 | MRED MLS |
| 27 May, 2016 | Sold | $635,000 | MRED MLS |
| 15 Mar, 2016 | Under contract | $650,000 | MRED MLS |
| — | Last price change | $664,000 | MRED MLS |
| 14 Oct, 2015 | Listed for sale | $664,000 | MRED MLS |
Sorry, we are updating photos, please update this page in 15 minutes
Room Specifics
All Bedroom Info:
Total Bedrooms: 5
Bedrooms Above Ground: 5
Bedrooms Below Ground: 0
Total Bedrooms: 5
Bedrooms Above Ground: 5
Bedrooms Below Ground: 0
Second Bedroom Info:
Dimensions: —
Location: —Dimensions: —
Floor Type: Carpet
Third Bedroom Info:
Dimensions: —
Location: —Dimensions: —
Floor Type: Carpet
Fourth Bedroom Info:
Dimensions: —
Location: —Dimensions: —
Floor Type: Carpet
Fifth Bedroom Info:
Dimensions: —
Location: —Dimensions: —
Floor Type: —
Bathroom Info:
Full Bathrooms: 3
Partial Bathrooms: 0Full Bathrooms: 3
Bathroom Amenities: Whirlpool,Separate Shower,Double Sink,Double Shower
Bathroom in Basement: 0
Additional Rooms Info:
Rooms: Bedroom 5,Loft,Mud Room
Basement: FullRooms: Bedroom 5,Loft,Mud Room
Basement Description: Unfinished
Other Specifics
| 2 | |
| — | |
| Concrete | |
| — | |
| — | |
| 7000 | |
| — | |
| Full | |
| Second Floor Laundry, First Floor Full Bath | |
| — | |
| Not in DB | |
| Sidewalks, Street Lights, Street Paved | |
| — | |
| — | |
| — |
Tax History
| Year | Property Taxes |
|---|---|
| 2014 | $8,459 |
| 2016 | $8,236 |
Contact Agent
Nearby Similar Homes
1425 Stonegate Road, La Grange Park, Illinois 60526
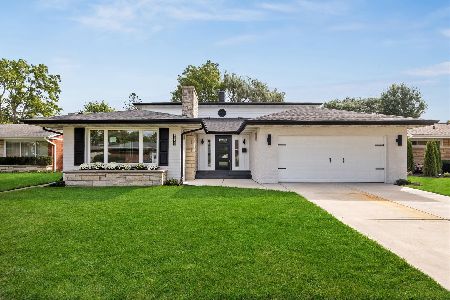
For Sale
$899,000
5 beds / 4.0 baths / 3,734 ft2
Single Family / Built: 1955
27
1233 Woodside Road, La Grange Park, Illinois 60526
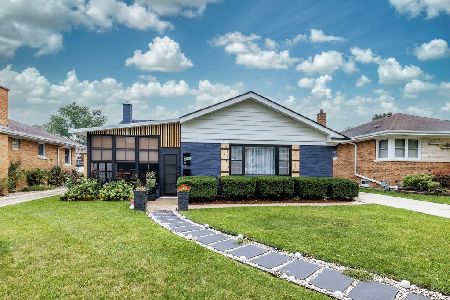
For Sale
$549,000
3 beds / 1.1 baths / 1,410 ft2
Single Family / Built: 1958
67
1614 Forest Road, La Grange Park, Illinois 60526
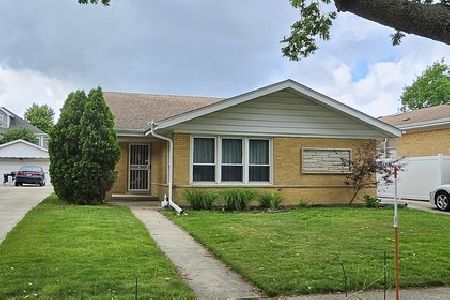
For Sale
$498,000
3 beds / 2.0 baths / 1,289 ft2
Single Family / Built: 1961
93
1430 Homestead Road, La Grange Park, Illinois 60526
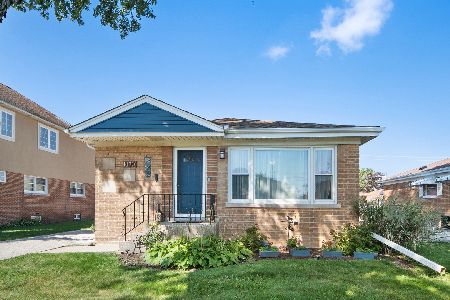
For Sale
$525,000
3 beds / 2.0 baths / 2,400 ft2
Single Family / Built: 1958
49
1638 Forest Road, La Grange Park, Illinois 60526
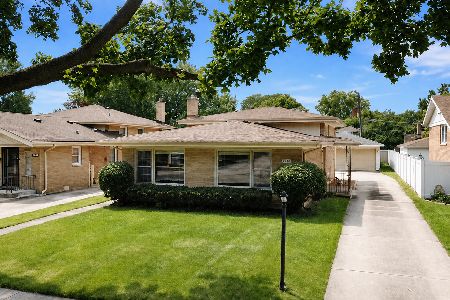
For Sale
$395,000
3 beds / 1.1 baths / 1,335 ft2
Single Family / Built: 1964
59
1034 Forest Road, La Grange Park, Illinois 60526
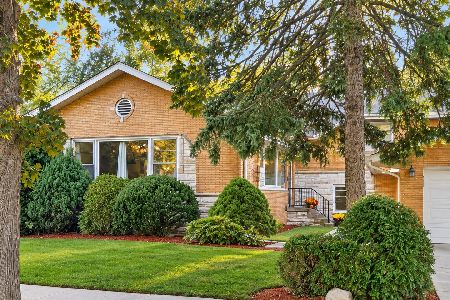
For Sale
$595,000
3 beds / 2.0 baths / 1,831 ft2
Single Family / Built: 1960
13
Nearby Sold Comparables
1418 Deerpath Lane, La Grange Park, Illinois 60526

Sold
$210,000
3 beds / 2.1 baths / 1,630 ft2
Single Family / Built: 1959
4621
1422 Deerpath Lane, La Grange Park, Illinois 60526
Sold
$397,700
3 beds / 2.1 baths / 1,718 ft2
Single Family / Built: 1960
2709
1417 Scotdale Road, La Grange Park, Illinois 60526
Sold
$549,900
5 beds / 3.0 baths / 3,162 ft2
Single Family / Built: 1963
6908
1426 Deerpath Lane, La Grange Park, Illinois 60526
Sold
$309,900
3 beds / 2.0 baths / 1,630 ft2
Single Family / Built: 1959
4255
1426 Deerpath Lane, La Grange Park, Illinois 60526
Sold
$388,000
3 beds / 2.0 baths / 0 ft2
Single Family / Built: 1959
3660
1413 Scotdale Road, La Grange Park, Illinois 60526
Sold
$369,000
3 beds / 2.0 baths / 0 ft2
Single Family / Built: 1962
6949
Contact Agent
Listing Provided By
Re/Max Edge
