

14199 Newport Circle, Huntley, Illinois 60142
Subdivision > Del Webb
Sorry, we are updating photos, please update this page in 15 minutes
$199,000
|
Sold
|
|
| Status: | Closed |
| Sqft: | 1,551 |
| Cost/Sqft: | $141 |
| Beds: | 2 |
| Baths: | 2 |
| Year Built: | 2007 |
| Property Taxes: | $4,168 |
| Days On Market: | 6210 |
| Lot Size: | 0,00 |
Description
VIEWS, VIEWS, VIEWS!! Too many upgrades to list, stunning Potamac incl wood flr in LR, DR, FR, KIT; Hunter Douglas Win. Treatments. Island, eat-in kit w/raised toffee 42" cabinets w/crown, Corian counters, upgraded appls, can lights, mstr w/bay & cer. Ba. w/ designer mirrors, Den w/ French Drs w/ transom window. Other xtras incl. wood wind sills. Redone landscaping, patio, Pro painted, Gar Door w/Wind, fire supp. sys
Property Specifics
| Single Family | |
| — | |
| Ranch | |
| 2007 | |
| None | |
| Aluminum/Vinyl/Steel Siding | |
| Asphalt | |
| POTOMAC | |
| No | |
| — |
| Kane | |
| Del Webb | |
| 125 / Monthly | |
| Clubhouse, Exercise Facilities, Pool, Scavenger | |
| Public | |
| Public Sewer | |
| Central Air | |
| Natural Gas, Forced Air | |
| 07376510 | |
| 0101476043 |
Property History
| DATE: | EVENT: | PRICE: | SOURCE: |
|---|---|---|---|
| 30 Dec, 2009 | Sold | $199,000 | MRED MLS |
| 3 Dec, 2009 | Under contract | $218,900 | MRED MLS |
| — | Last price change | $224,900 | MRED MLS |
| 8 Nov, 2009 | Listed for sale | $224,900 | MRED MLS |
Sorry, we are updating photos, please update this page in 15 minutes
Room Specifics
All Bedroom Info:
Total Bedrooms: 2
Bedrooms Above Ground: 2
Bedrooms Below Ground: 0
Total Bedrooms: 2
Bedrooms Above Ground: 2
Bedrooms Below Ground: 0
Second Bedroom Info:
Dimensions: —
Location: —Dimensions: —
Floor Type: Carpet
Bathroom Info:
Full Bathrooms: 2
Partial Bathrooms: —Full Bathrooms: 2
Bathroom Amenities: Double Sink
Bathroom in Basement: 0
Dining Room Info:
Dimensions: —
Location: —Dimensions: —
Floor Type: Hardwood
Kitchen Info:
Dimensions: —
Location: —Dimensions: —
Floor Type: Hardwood
Features: Eating Area-Table Space, Island, Pantry-Closet
Living Room Info:
Dimensions: —
Location: —Dimensions: —
Floor Type: Hardwood
Family Room Info:
Dimensions: —
Location: —Dimensions: —
Floor Type: Hardwood
Additional Rooms Info:
Rooms: Breakfast Room, Den, Utility Room-1st Floor
Basement: NoneRooms: Breakfast Room, Den, Utility Room-1st Floor
Other Specifics
| 2 | |
| Concrete Perimeter | |
| Garage | |
| — | |
| — | |
| — | |
| Patio | |
| Cul-De-Sac | |
| 43 X 110 | |
| — | |
| Full | |
| First Floor Bedroom | |
| Range, Microwave, Dishwasher, Refrigerator, Washer, Dryer, Disposal | |
| Not in DB | |
| Clubhouse, Pool, Tennis Courts, Sidewalks, Street Lights, Street Paved | |
| — | |
| — |
Tax History
| Year | Property Taxes |
|---|---|
| 2009 | $4,168 |
Contact Agent
Nearby Similar Homes
14088 Sundance Drive, Huntley, Illinois 60142

For Sale
$414,900
2 beds / 2.0 baths / 1,741 ft2
Single Family / Built: 2007
49
12729 Holbrook Drive, Huntley, Illinois 60142
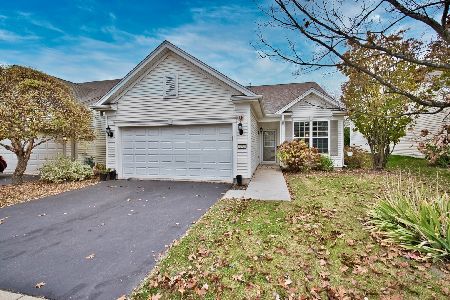
For Sale
$340,000
2 beds / 2.0 baths / 1,456 ft2
Single Family / Built: 2007
5
12805 Muir Drive, Huntley, Illinois 60142

For Sale
$569,900
2 beds / 2.1 baths / 2,852 ft2
Single Family / Built: 2005
46
12817 Woodgrove Drive, Huntley, Illinois 60142

For Sale
$629,900
2 beds / 2.1 baths / 3,124 ft2
Single Family / Built: 2005
48
13732 Pineview Drive, Huntley, Illinois 60142
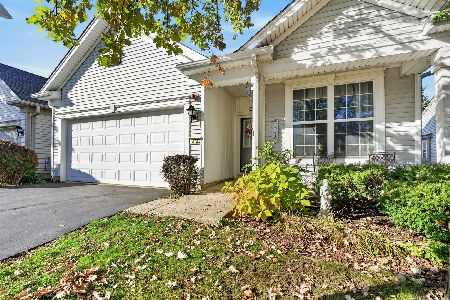
For Sale
$356,500
2 beds / 2.0 baths / 1,564 ft2
Single Family / Built: 2006
33
Nearby Sold Comparables
14179 Newport Circle, Huntley, Illinois 60142

Sold
$187,900
2 beds / 2.0 baths / 1,422 ft2
Single Family / Built: 2007
4255
14179 Newport Circle, Huntley, Illinois 60142
Sold
$194,000
2 beds / 2.0 baths / 1,422 ft2
Single Family / Built: 2007
3856
14179 Newport Circle, Huntley, Illinois 60142

Sold
$285,000
2 beds / 2.0 baths / 1,422 ft2
Single Family / Built: 2007
1696
14219 Newport Circle, Huntley, Illinois 60142
Sold
$209,900
2 beds / 2.0 baths / 1,462 ft2
Single Family / Built: 2006
4079
14169 Newport Circle, Huntley, Illinois 60142
Sold
$159,900
2 beds / 2.0 baths / 1,262 ft2
Single Family / Built: 2007
4759
Contact Agent
Listing Provided By
Baird & Warner
