

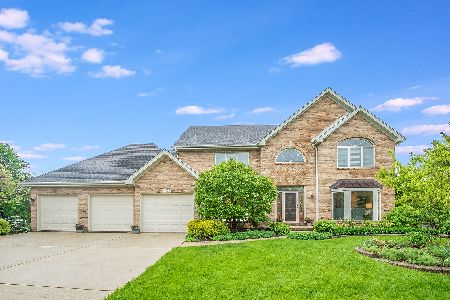
1420 Talbot Drive, Naperville, Illinois 60565
Subdivision > Brighton Ridge
Sorry, we are updating photos, please update this page in 15 minutes
$515,000
|
Sold
|
|
| Status: | Closed |
| Sqft: | 4,737 |
| Cost/Sqft: | $112 |
| Beds: | 4 |
| Baths: | 3 |
| Year Built: | 1988 |
| Property Taxes: | $13,595 |
| Days On Market: | 4840 |
| Lot Size: | 0,00 |
Description
A FAMILY CLASSIC! BIG AND BEAUTIFUL 4737 SQ FT IN EXCELLENT CONDITION AND CENTRAL NAPERVILLE LOCATION. NUMEROUS RECENT UPGRADES INCL: KITCHEN, BATHS, PAINTING, CARPET, LIGHTING,EXT STAINING, DECK REFIN AND MORE! ALL GENEROUS SIZE ROOMS. FANTASTIC MBR BATH W, HUGE CLOSET W CALIF CLOSET AND WORKOUT ROOM. 2 BRS HAVE A LOFT YOUR KIDS WILL LOVE! MASSIVE DECK AND BEAUTIFUL INGROUND POOL. GREAT FOR ENTERTAINING. FIN. BSMT.
Property Specifics
| Single Family | |
| — | |
| Traditional | |
| 1988 | |
| Full | |
| — | |
| No | |
| — |
| Du Page | |
| Brighton Ridge | |
| 140 / Annual | |
| Other | |
| Lake Michigan | |
| Public Sewer | |
| 08397231 | |
| 0725307026 |
Nearby Schools
| NAME: | DISTRICT: | DISTANCE: | |
|---|---|---|---|
|
Grade School
Owen Elementary School |
204 | — | |
|
Middle School
Still Middle School |
204 | Not in DB | |
|
High School
Waubonsie Valley High School |
204 | Not in DB | |
Property History
| DATE: | EVENT: | PRICE: | SOURCE: |
|---|---|---|---|
| 18 Sep, 2013 | Sold | $515,000 | MRED MLS |
| 19 Aug, 2013 | Under contract | $529,900 | MRED MLS |
| — | Last price change | $539,900 | MRED MLS |
| 18 Jul, 2013 | Listed for sale | $539,900 | MRED MLS |
Sorry, we are updating photos, please update this page in 15 minutes
Room Specifics
All Bedroom Info:
Total Bedrooms: 4
Bedrooms Above Ground: 4
Bedrooms Below Ground: 0
Total Bedrooms: 4
Bedrooms Above Ground: 4
Bedrooms Below Ground: 0
Second Bedroom Info:
Dimensions: —
Location: —Dimensions: —
Floor Type: Carpet
Third Bedroom Info:
Dimensions: —
Location: —Dimensions: —
Floor Type: Carpet
Fourth Bedroom Info:
Dimensions: —
Location: —Dimensions: —
Floor Type: Carpet
Bathroom Info:
Full Bathrooms: 3
Partial Bathrooms: 1Full Bathrooms: 3
Bathroom Amenities: Whirlpool,Separate Shower
Bathroom in Basement: 0
Additional Rooms Info:
Rooms: Breakfast Room,Den,Foyer,Recreation Room,Heated Sun Room,Walk In Closet
Basement: FullRooms: Breakfast Room,Den,Foyer,Recreation Room,Heated Sun Room,Walk In Closet
Basement Description: Finished
Other Specifics
| 3 | |
| Concrete Perimeter | |
| Concrete | |
| Deck, In Ground Pool | |
| Fenced Yard | |
| 101X152 | |
| — | |
| Full | |
| Vaulted/Cathedral Ceilings, Skylight(s), Bar-Wet, Hardwood Floors, First Floor Laundry | |
| Double Oven, Microwave, Dishwasher, Refrigerator, Washer, Dryer, Disposal, Stainless Steel Appliance(s) | |
| Not in DB | |
| Sidewalks, Street Lights | |
| — | |
| — | |
| Wood Burning, Gas Log, Gas Starter |
Tax History
| Year | Property Taxes |
|---|---|
| 2013 | $13,595 |
Contact Agent
Nearby Similar Homes
712 Burgess Hill Road, Naperville, Illinois 60565
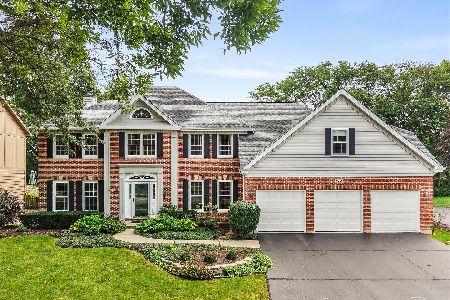
For Sale
$895,000
5 beds / 4.0 baths / 3,558 ft2
Single Family / Built: 1987
17
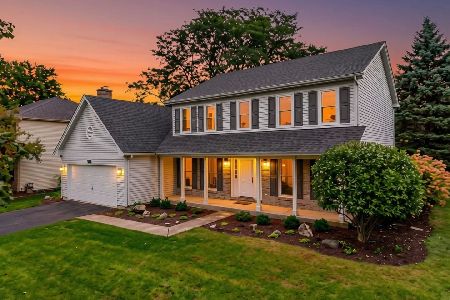

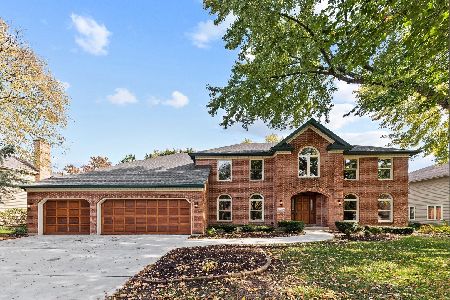
Nearby Sold Comparables

Contact Agent
Listing Provided By
RE/MAX of Naperville
