

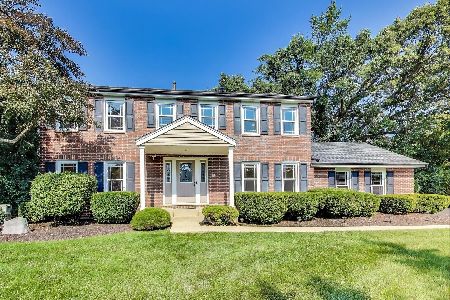
1445 Lexington Road, Libertyville, Illinois 60048
Subdivision > Saddle Hill Farm
Sorry, we are updating photos, please update this page in 15 minutes
$465,000
|
Sold
|
|
| Status: | Closed |
| Sqft: | 2,190 |
| Cost/Sqft: | $221 |
| Beds: | 3 |
| Baths: | 3 |
| Year Built: | 1980 |
| Property Taxes: | $8,010 |
| Days On Market: | 4883 |
| Lot Size: | 0,93 |
Description
Impeccably maintained ranch in Saddle Hill with spectacular yard and gardens! Updated kitchen and baths, plus wide-open plan featuring vaulted ceilings, huge living room and dining room, two fireplaces, den/office, and gorgeous decks. Newer appliances, roof, gutters, & many windows. Oak Grove school is right in the subdivision. The views from the deck and kitchen are simply beautiful. 1-year warranty Included.
Property Specifics
| Single Family | |
| — | |
| Queen Anne | |
| 1980 | |
| Partial | |
| Aluminum Siding | |
| Asphalt | |
| RANCH | |
| No | |
| 0.93 |
| Lake | |
| Saddle Hill Farm | |
| 120 / Annual | |
| Insurance | |
| Private Well | |
| Public Sewer, Overhead Sewers | |
| Central Air | |
| Natural Gas, Forced Air | |
| 08369746 | |
| 11113040020000 |
Nearby Schools
| NAME: | DISTRICT: | DISTANCE: | |
|---|---|---|---|
|
Grade School
Oak Grove Elementary School |
68 | — | |
|
Middle School
Oak Grove Elementary School |
68 | Not in DB | |
|
High School
Libertyville High School |
128 | Not in DB | |
Property History
| DATE: | EVENT: | PRICE: | SOURCE: |
|---|---|---|---|
| 15 Aug, 2013 | Sold | $465,000 | MRED MLS |
| 29 Jun, 2013 | Under contract | $485,000 | MRED MLS |
| 13 Jun, 2013 | Listed for sale | $485,000 | MRED MLS |
| 15 Jul, 2025 | Sold | $735,000 | MRED MLS |
| 27 Jun, 2025 | Under contract | $725,000 | MRED MLS |
| 16 Jun, 2025 | Listed for sale | $725,000 | MRED MLS |
Sorry, we are updating photos, please update this page in 15 minutes
Room Specifics
All Bedroom Info:
Total Bedrooms: 3
Bedrooms Above Ground: 3
Bedrooms Below Ground: 0
Total Bedrooms: 3
Bedrooms Above Ground: 3
Bedrooms Below Ground: 0
Second Bedroom Info:
Dimensions: —
Location: —Dimensions: —
Floor Type: Carpet
Third Bedroom Info:
Dimensions: —
Location: —Dimensions: —
Floor Type: Carpet
Bathroom Info:
Full Bathrooms: 3
Partial Bathrooms: 1Full Bathrooms: 3
Bathroom Amenities: —
Bathroom in Basement: 0
Dining Room Info:
Dimensions: —
Location: —Dimensions: —
Floor Type: Parquet
Kitchen Info:
Dimensions: —
Location: —Dimensions: —
Floor Type: Ceramic Tile
Features: Eating Area-Table Space, Pantry-Closet
Laundry Room Info:
Dimensions: —
Location: —Dimensions: —
Floor Type: Ceramic Tile
Living Room Info:
Dimensions: —
Location: —Dimensions: —
Floor Type: Carpet
Family Room Info:
Dimensions: —
Location: —Dimensions: —
Floor Type: Carpet
Additional Rooms Info:
Rooms: Eating Area, Foyer
Basement: PartialRooms: Eating Area, Foyer
Other Specifics
| 2 | |
| Concrete Perimeter | |
| Garage | |
| — | |
| — | |
| — | |
| Deck | |
| Landscaped | |
| 169X301X301X227 | |
| Unfinished | |
| Full | |
| Vaulted/Cathedral Ceilings, First Floor Bedroom, First Floor Laundry, First Floor Full Bath | |
| Range, Microwave, Dishwasher, Refrigerator, Washer, Dryer, Disposal | |
| Not in DB | |
| Tennis Courts, Street Paved | |
| — | |
| Wood Burning, Attached Fireplace Doors/Screen, Gas Log |
Tax History
| Year | Property Taxes |
|---|---|
| 2013 | $8,010 |
| 2025 | $14,021 |
Contact Agent
Nearby Similar Homes
1543 Saint Marys Road, Green Oaks, Illinois 60048
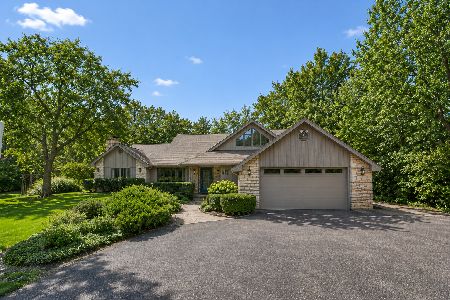
For Sale
$824,900
4 beds / 3.1 baths / 2,788 ft2
Single Family / Built: 1986
12
1270 Benson Lane, Green Oaks, Illinois 60048
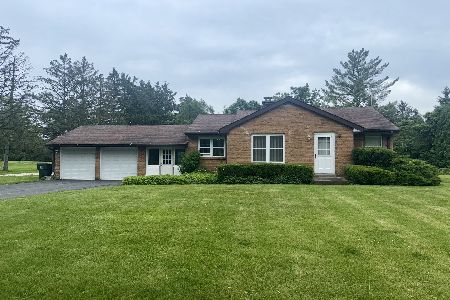
For Sale
$415,000
2 beds / 1.0 baths / 1,039 ft2
Single Family / Built: 1950
207
15020 King Drive, Green Oaks, Illinois 60048
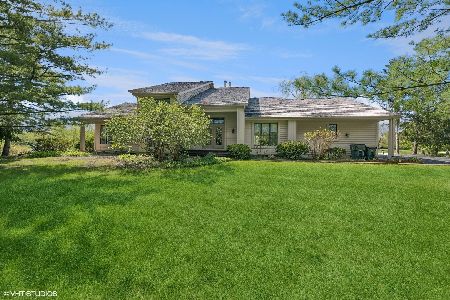
For Sale
$775,000
3 beds / 2.1 baths / 3,233 ft2
Single Family / Built: 1986
101
Nearby Sold Comparables
1445 Lexington Road, Libertyville, Illinois 60048
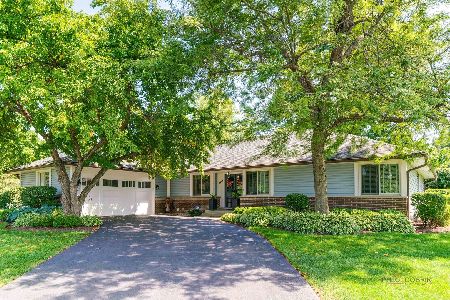
Sold
$725,000
3 beds / 3.1 baths / 2,190 ft2
Single Family / Built: 1980
497


Contact Agent
Listing Provided By
Kreuser & Seiler LTD
