

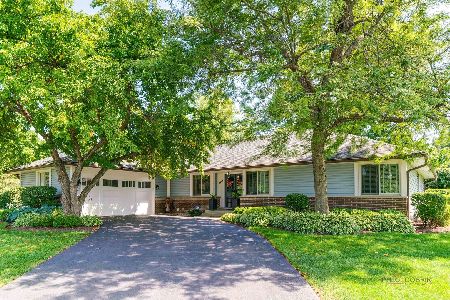
1436 Lexington Road, Green Oaks, Illinois 60048
Subdivision > Saddle Hill
Sorry, we are updating photos, please update this page in 15 minutes
$490,000
|
Sold
|
|
| Status: | Closed |
| Sqft: | 2,316 |
| Cost/Sqft: | $214 |
| Beds: | 3 |
| Baths: | 4 |
| Year Built: | 1985 |
| Property Taxes: | $11,061 |
| Days On Market: | 4879 |
| Lot Size: | 0,99 |
Description
MUST SEE...Entertaining delight! open floor plan, Brand new kitchen with all high end stainless steel appliances. 64" ALL ref rig/freezer,Wolf stove w/grill & griddle, 30" Sharp Microwave Drawer, Bosch dishwasher, Jenn Air Double Oven,2 Touch-less Faucets, 2 sliders in Kit w/interior blinds, New Oak Hardwood Floors, 2 totally new bathrooms, 2 new hot water heaters, water softener, Hunter Ceiling fans in Bedrooms
Property Specifics
| Single Family | |
| — | |
| Ranch | |
| 1985 | |
| Full | |
| Brick | |
| Asphalt | |
| — | |
| No | |
| 0.99 |
| Lake | |
| Saddle Hill | |
| 105 / Annual | |
| None | |
| Private Well | |
| Public Sewer | |
| Central Air | |
| Natural Gas, Forced Air | |
| 08371556 | |
| 11113010210000 |
Nearby Schools
| NAME: | DISTRICT: | DISTANCE: | |
|---|---|---|---|
|
Grade School
Oak Grove Elementary School |
68 | — | |
|
Middle School
Oak Grove Elementary School |
68 | Not in DB | |
|
High School
Libertyville High School |
128 | Not in DB | |
Property History
| DATE: | EVENT: | PRICE: | SOURCE: |
|---|---|---|---|
| 24 May, 2010 | Sold | $340,000 | MRED MLS |
| 16 Apr, 2010 | Under contract | $309,900 | MRED MLS |
| 7 Apr, 2010 | Listed for sale | $309,900 | MRED MLS |
| 12 Aug, 2013 | Sold | $490,000 | MRED MLS |
| 20 Jun, 2013 | Under contract | $495,000 | MRED MLS |
| 17 Jun, 2013 | Listed for sale | $495,000 | MRED MLS |
Sorry, we are updating photos, please update this page in 15 minutes
Room Specifics
All Bedroom Info:
Total Bedrooms: 4
Bedrooms Above Ground: 3
Bedrooms Below Ground: 1
Total Bedrooms: 4
Bedrooms Above Ground: 3
Bedrooms Below Ground: 1
Second Bedroom Info:
Dimensions: —
Location: —Dimensions: —
Floor Type: Carpet
Third Bedroom Info:
Dimensions: —
Location: —Dimensions: —
Floor Type: Carpet
Fourth Bedroom Info:
Dimensions: —
Location: —Dimensions: —
Floor Type: Carpet
Bathroom Info:
Full Bathrooms: 4
Partial Bathrooms: 0Full Bathrooms: 4
Bathroom Amenities: Separate Shower, Double Sink, Double Shower
Bathroom in Basement: 1
Dining Room Info:
Dimensions: —
Location: —Dimensions: —
Floor Type: Hardwood
Kitchen Info:
Dimensions: —
Location: —Dimensions: —
Floor Type: Hardwood
Features: Eating Area-Breakfast Bar, Island, Pantry-Closet
Laundry Room Info:
Dimensions: —
Location: —Dimensions: —
Floor Type: Other
Living Room Info:
Dimensions: —
Location: —Dimensions: —
Floor Type: Hardwood
Family Room Info:
Dimensions: —
Location: —Dimensions: —
Floor Type: Hardwood
Additional Rooms Info:
Rooms: Exercise Room, Recreation Room, Storage
Basement: FullRooms: Exercise Room, Recreation Room, Storage
Other Specifics
| 2 | |
| Concrete Perimeter | |
| Garage | |
| — | |
| — | |
| — | |
| Brick Paver Patio | |
| — | |
| 202X109X339X157 | |
| — | |
| Full | |
| Vaulted/Cathedral Ceilings, Skylight(s), Bar-Wet, Hardwood Floors | |
| Double Oven, Microwave, Dishwasher, Refrigerator, High End Refrigerator, Bar Fridge, Disposal, Stainless Steel Appliance(s), Wine Refrigerator | |
| Not in DB | |
| Tennis Courts, Street Paved | |
| — | |
| Heatilator |
Tax History
| Year | Property Taxes |
|---|---|
| 2010 | $10,523 |
| 2013 | $11,061 |
Contact Agent
Nearby Similar Homes
1543 Saint Marys Road, Green Oaks, Illinois 60048
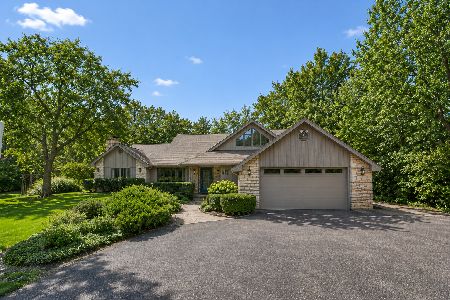
For Sale
$824,900
4 beds / 3.1 baths / 2,788 ft2
Single Family / Built: 1986
12
1270 Benson Lane, Green Oaks, Illinois 60048
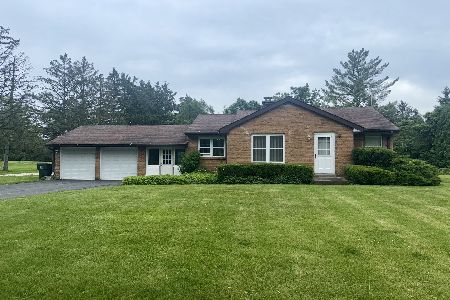
For Sale
$415,000
2 beds / 1.0 baths / 1,039 ft2
Single Family / Built: 1950
207
15020 King Drive, Green Oaks, Illinois 60048
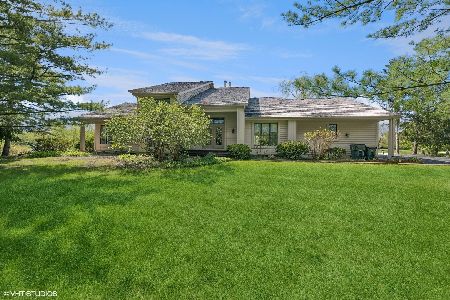
For Sale
$775,000
3 beds / 2.1 baths / 3,233 ft2
Single Family / Built: 1986
101
Nearby Sold Comparables
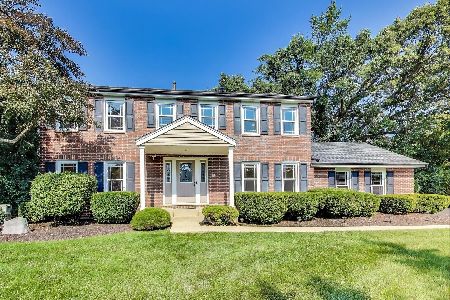
1445 Lexington Road, Libertyville, Illinois 60048

Sold
$485,000
3 beds / 2.1 baths / 2,190 ft2
Single Family / Built: 1980
4883
1445 Lexington Road, Libertyville, Illinois 60048
Sold
$725,000
3 beds / 3.1 baths / 2,190 ft2
Single Family / Built: 1980
497
1450 Saint Marys Road, Green Oaks, Illinois 60048

Sold
$1,175,000
5 beds / 4.1 baths / 5,575 ft2
Single Family / Built: 1968
2327
Contact Agent
Listing Provided By
@properties
