

14226 Cristina Avenue, Orland Park, Illinois 60462
Subdivision > Villa D'este
Sorry, we are updating photos, please update this page in 15 minutes
$302,000
|
Sold
|
|
| Status: | Closed |
| Sqft: | 1,400 |
| Cost/Sqft: | $225 |
| Beds: | 3 |
| Baths: | 2 |
| Year Built: | 1978 |
| Property Taxes: | $6,105 |
| Days On Market: | 2537 |
| Lot Size: | 0,23 |
Description
NICE UPDATED SPLIT LEVEL ACROSS THE STREET FROM A LARGE PARK. SUPER UPDATED KITCHEN WITH BEAUTIFUL CABINETS, GRANITE TOPS AND STAINLESS STEEL APPLIANCES. FORMAL LIVING AND DINING ROOMS. MAIN LEVEL HAS HARDWOOD FLOORS THROUGHOUT. LARGE FAMILY ROOM. UPDATED BATH, LAUNDRY ROOM, ALL ON LOWER LEVEL. LAUNDRY ROOM LEADS OUT TO 2 1/2 CAR GARAGE. THREE NICE SIZED BEDROOMS ALSO WITH OAK FLOORING. UPDATED MAIN BATH WITH LARGE SHOWER. NICE FENCED IN BACK YARD WITH LOTS OF LANDSCAPING, PATIO AND SHED. OVERSIZED CONCRETE STAMPED DRIVEWAY. NEWER ROOF AND AC. GREAT LOCATION. COME SEE TODAY!
Property Specifics
| Single Family | |
| — | |
| — | |
| 1978 | |
| None | |
| Brick | |
| Asphalt | |
| — | |
| No | |
| 0.23 |
| Cook | |
| Villa D'este | |
| — / Not Applicable | |
| None | |
| Lake Michigan, Public | |
| Public Sewer | |
| Central Air | |
| Natural Gas, Forced Air | |
| 10575409 | |
| 27023060310000 |
Nearby Schools
| NAME: | DISTRICT: | DISTANCE: | |
|---|---|---|---|
|
High School
Carl Sandburg High School |
230 | Not in DB | |
Property History
| DATE: | EVENT: | PRICE: | SOURCE: |
|---|---|---|---|
| 8 Jul, 2020 | Sold | $302,000 | MRED MLS |
| 2 Jun, 2020 | Under contract | $314,900 | MRED MLS |
| — | Last price change | $319,900 | MRED MLS |
| 16 Nov, 2019 | Listed for sale | $319,900 | MRED MLS |
Sorry, we are updating photos, please update this page in 15 minutes
Room Specifics
All Bedroom Info:
Total Bedrooms: 3
Bedrooms Above Ground: 3
Bedrooms Below Ground: 0
Total Bedrooms: 3
Bedrooms Above Ground: 3
Bedrooms Below Ground: 0
Second Bedroom Info:
Dimensions: —
Location: —Dimensions: —
Floor Type: Hardwood
Third Bedroom Info:
Dimensions: —
Location: —Dimensions: —
Floor Type: Hardwood
Bathroom Info:
Full Bathrooms: 2
Partial Bathrooms: 0Full Bathrooms: 2
Bathroom Amenities: —
Bathroom in Basement: 0
Dining Room Info:
Dimensions: —
Location: —Dimensions: —
Floor Type: Hardwood
Kitchen Info:
Dimensions: —
Location: —Dimensions: —
Floor Type: Hardwood
Features: Eating Area-Table Space
Laundry Room Info:
Dimensions: —
Location: —Dimensions: —
Floor Type: Ceramic Tile
Living Room Info:
Dimensions: —
Location: —Dimensions: —
Floor Type: Hardwood
Family Room Info:
Dimensions: —
Location: —Dimensions: —
Floor Type: Ceramic Tile
Additional Rooms Info:
Rooms: No additional rooms
Basement: NoneRooms: No additional rooms
Other Specifics
| 2 | |
| Concrete Perimeter | |
| Garage | |
| — | |
| — | |
| — | |
| Patio | |
| Fenced Yard, Park Adjacent, Mature Trees | |
| 80X125 | |
| — | |
| — | |
| Hardwood Floors | |
| Range, Microwave, Dishwasher, Refrigerator, Washer, Dryer | |
| Not in DB | |
| Park, Curbs, Sidewalks, Street Lights, Street Paved | |
| — | |
| — |
Tax History
| Year | Property Taxes |
|---|---|
| 2020 | $6,105 |
Contact Agent
Nearby Similar Homes
Orland Park, Illinois 60462
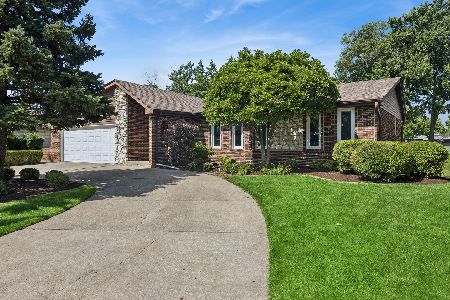
For Sale
$450,000
5 beds / 2.0 baths / 1,933 ft2
Single Family / Built: 1978
118
14316 Eynsford Drive, Orland Park, Illinois 60462
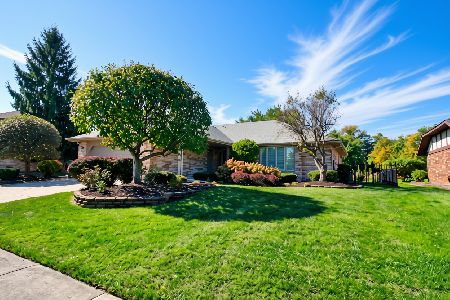
For Sale
$459,900
3 beds / 3.0 baths / 2,053 ft2
Single Family / Built: 1985
15
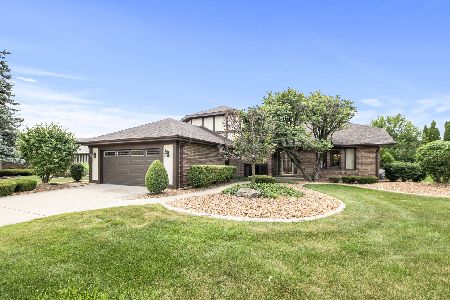
8216 Eynsford Drive, Orland Park, Illinois 60462
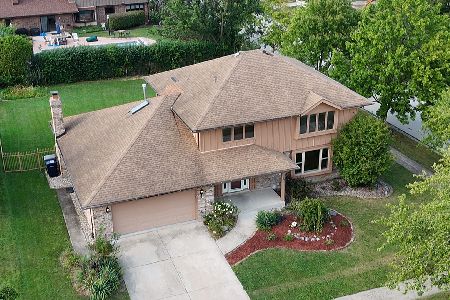
For Sale
$510,000
4 beds / 3.1 baths / 2,348 ft2
Single Family / Built: 1986
36
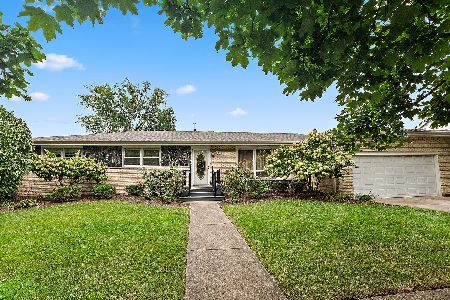
14567 82nd Avenue, Orland Park, Illinois 60462
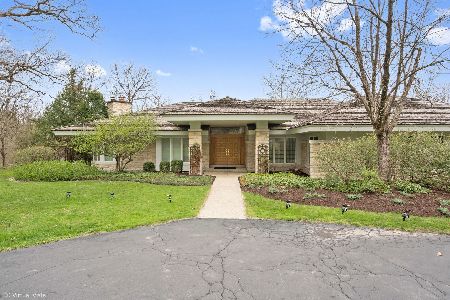
For Sale
$2,700,000
6 beds / 5.1 baths / 5,212 ft2
Single Family / Built: 1993
169
Nearby Sold Comparables
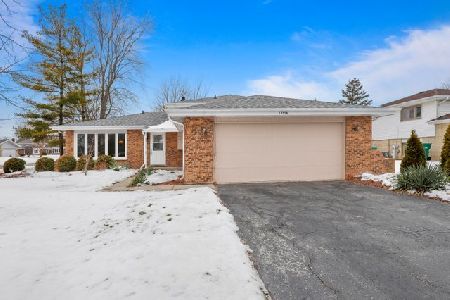


14227 Margerita Avenue, Orland Park, Illinois 60462
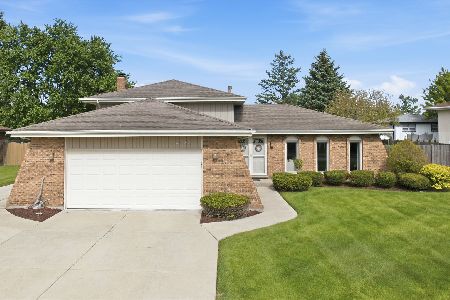
Sold
$474,900
3 beds / 2.0 baths / 2,300 ft2
Single Family / Built: 1974
165
Contact Agent
Listing Provided By
RE/MAX Synergy
