

14210 Cristina Avenue, Orland Park, Illinois 60462
Subdivision > Villa D'este
Sorry, we are updating photos, please update this page in 15 minutes
$337,000
|
Sold
|
|
| Status: | Closed |
| Sqft: | 2,512 |
| Cost/Sqft: | $139 |
| Beds: | 3 |
| Baths: | 3 |
| Year Built: | 1979 |
| Property Taxes: | $6,505 |
| Days On Market: | 4261 |
| Lot Size: | 0,23 |
Description
Beautiful 3 bedroom 2.5 bath Orland Park Forester features vaulted ceilings, gourmet custom kitchen w/granite counter-tops & stainless steel appls; Remodeled family room w/fireplace. Updates since 2010: Anderson windows, high eff. furnace/central air, hardwood floors, washer/dryer, foyer, MB & LL bath remodel, hardwood floors, doors/trim, siding/soffit/fascia/patio/landscaping/deck/shed. Roof (2005). Park view.
Property Specifics
| Single Family | |
| — | |
| Quad Level | |
| 1979 | |
| None | |
| Brick | |
| Asphalt | |
| — | |
| No | |
| 0.23 |
| Cook | |
| Villa D'este | |
| 0 / Not Applicable | |
| None | |
| Lake Michigan, Public | |
| Public Sewer | |
| Central Air | |
| Natural Gas, Forced Air | |
| 08847424 | |
| 27023060290000 |
Nearby Schools
| NAME: | DISTRICT: | DISTANCE: | |
|---|---|---|---|
|
Grade School
Prairie Elementary School |
135 | — | |
|
High School
Carl Sandburg High School |
230 | Not in DB | |
Property History
| DATE: | EVENT: | PRICE: | SOURCE: |
|---|---|---|---|
| 30 Jun, 2010 | Sold | $272,000 | MRED MLS |
| 26 May, 2010 | Under contract | $275,000 | MRED MLS |
| 7 May, 2010 | Listed for sale | $275,000 | MRED MLS |
| 15 May, 2015 | Sold | $337,000 | MRED MLS |
| 30 Mar, 2015 | Under contract | $349,900 | MRED MLS |
| 26 Feb, 2015 | Listed for sale | $349,900 | MRED MLS |
Sorry, we are updating photos, please update this page in 15 minutes
Room Specifics
All Bedroom Info:
Total Bedrooms: 3
Bedrooms Above Ground: 3
Bedrooms Below Ground: 0
Total Bedrooms: 3
Bedrooms Above Ground: 3
Bedrooms Below Ground: 0
Second Bedroom Info:
Dimensions: —
Location: —Dimensions: —
Floor Type: Carpet
Third Bedroom Info:
Dimensions: —
Location: —Dimensions: —
Floor Type: Carpet
Bathroom Info:
Full Bathrooms: 3
Partial Bathrooms: 1Full Bathrooms: 3
Bathroom Amenities: —
Bathroom in Basement: 0
Dining Room Info:
Dimensions: —
Location: —Dimensions: —
Floor Type: Hardwood
Kitchen Info:
Dimensions: —
Location: —Dimensions: —
Floor Type: Hardwood
Features: Eating Area-Table Space
Laundry Room Info:
Dimensions: —
Location: —Dimensions: —
Floor Type: Vinyl
Living Room Info:
Dimensions: —
Location: —Dimensions: —
Floor Type: Hardwood
Family Room Info:
Dimensions: —
Location: —Dimensions: —
Floor Type: Carpet
Additional Rooms Info:
Rooms: No additional rooms
Basement: NoneRooms: No additional rooms
Other Specifics
| 2 | |
| Concrete Perimeter | |
| Garage | |
| — | |
| — | |
| — | |
| Deck, Patio | |
| Landscaped | |
| 80 X 130 | |
| — | |
| Full | |
| Vaulted/Cathedral Ceilings, Hardwood Floors, First Floor Full Bath | |
| Range, Microwave, Dishwasher, Refrigerator, Washer, Dryer, Disposal, Stainless Steel Appliance(s) | |
| Not in DB | |
| Sidewalks, Street Lights, Street Paved | |
| — | |
| Gas Starter |
Tax History
| Year | Property Taxes |
|---|---|
| 2010 | $5,227 |
| 2015 | $6,505 |
Contact Agent
Nearby Similar Homes
Orland Park, Illinois 60462
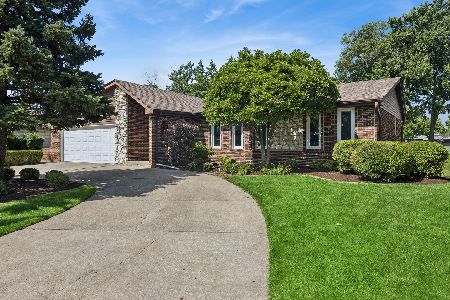
For Sale
$450,000
5 beds / 2.0 baths / 1,933 ft2
Single Family / Built: 1978
118
14316 Eynsford Drive, Orland Park, Illinois 60462
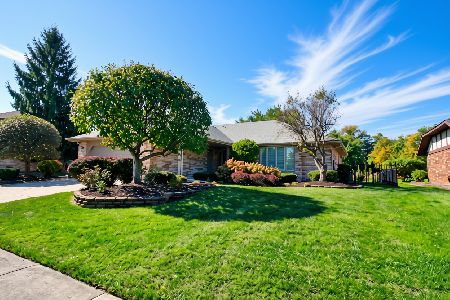
For Sale
$459,900
3 beds / 3.0 baths / 2,053 ft2
Single Family / Built: 1985
15
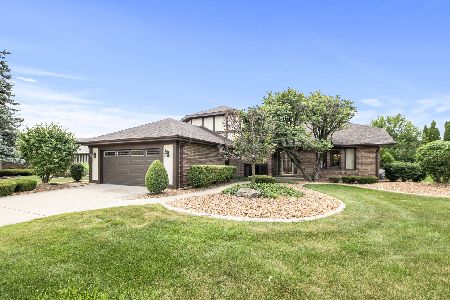
8216 Eynsford Drive, Orland Park, Illinois 60462
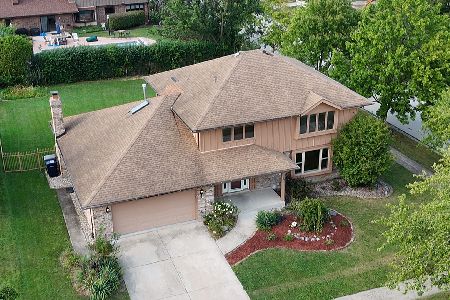
For Sale
$510,000
4 beds / 3.1 baths / 2,348 ft2
Single Family / Built: 1986
36
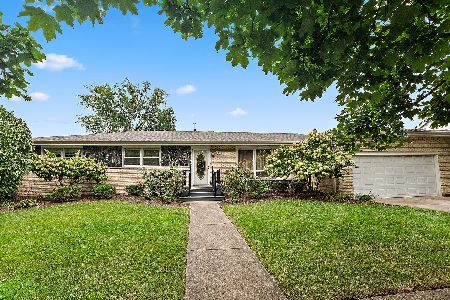
14567 82nd Avenue, Orland Park, Illinois 60462
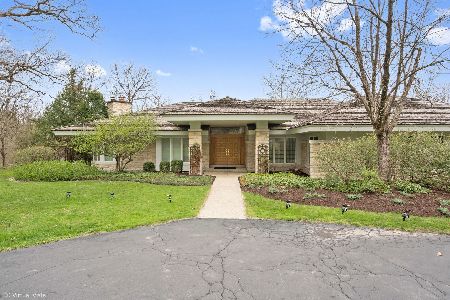
For Sale
$2,700,000
6 beds / 5.1 baths / 5,212 ft2
Single Family / Built: 1993
169
Nearby Sold Comparables

14158 Cristina Avenue, Orland Park, Illinois 60462

Sold
$339,000
3 beds / 3.0 baths / 2,000 ft2
Single Family / Built: 1975
3211
Contact Agent
Listing Provided By
Coldwell Banker Residential
