

1423 Lois Avenue, Park Ridge, Illinois 60068


$417,500
|
Sold
|
|
| Status: | Closed |
| Sqft: | 1,632 |
| Cost/Sqft: | $245 |
| Beds: | 3 |
| Baths: | 2 |
| Year Built: | 1965 |
| Property Taxes: | $8,145 |
| Days On Market: | 2419 |
| Lot Size: | 0,18 |
Description
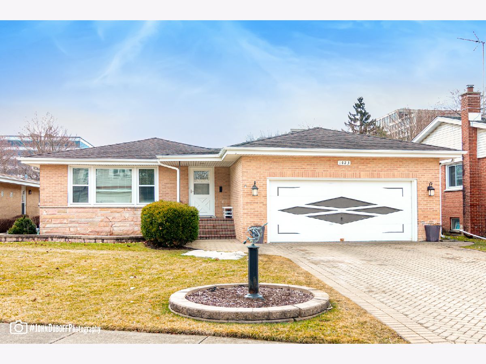
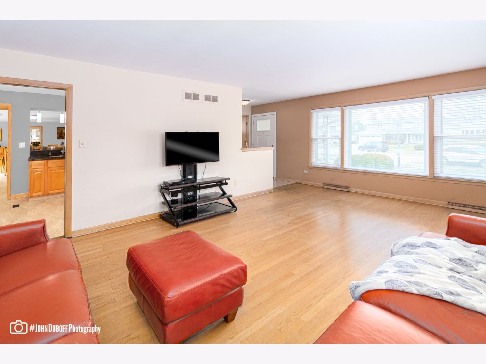
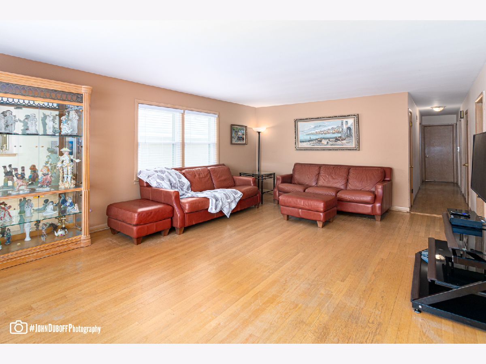
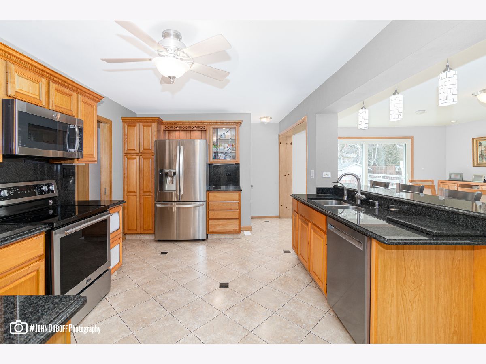
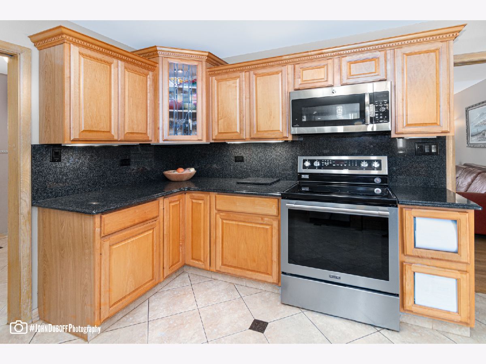
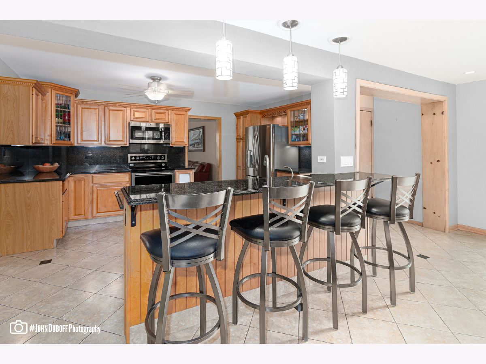
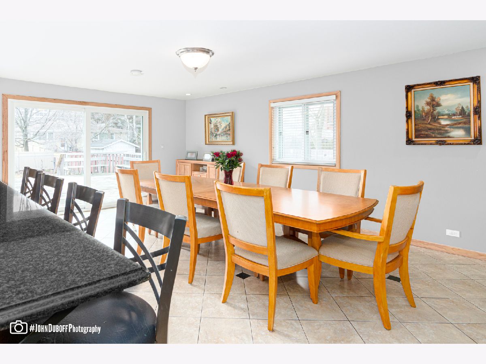
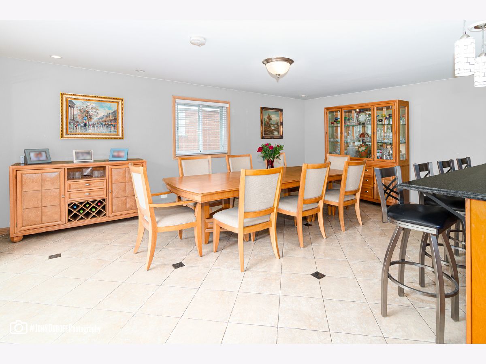
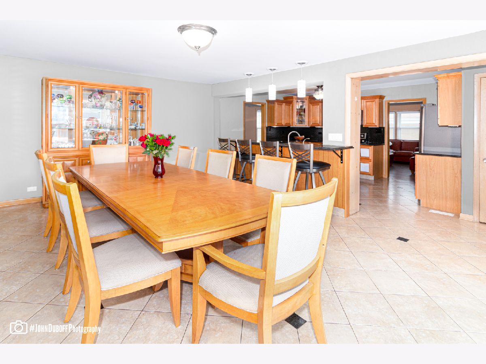
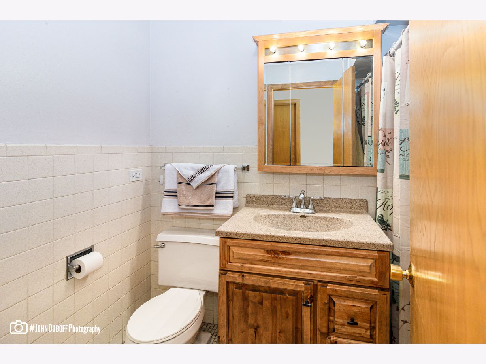
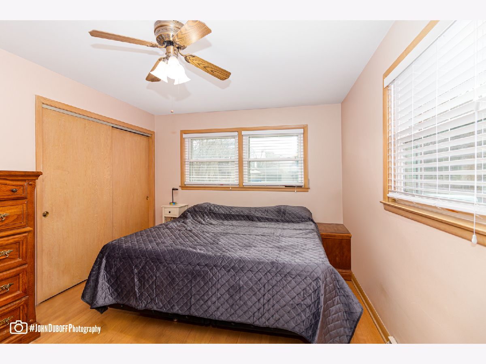
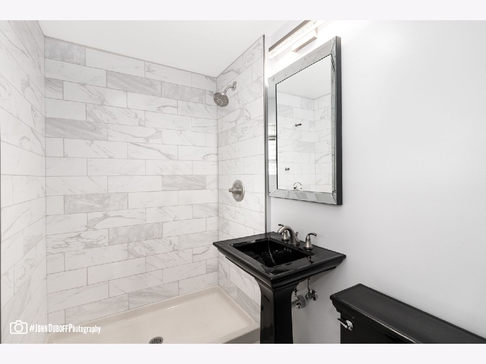
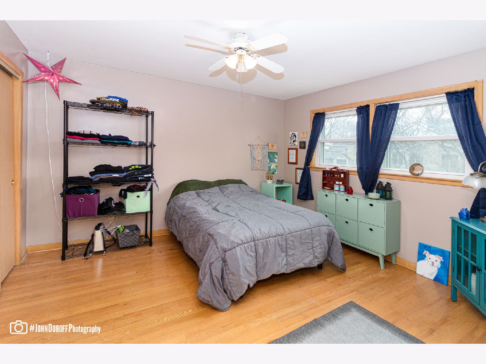
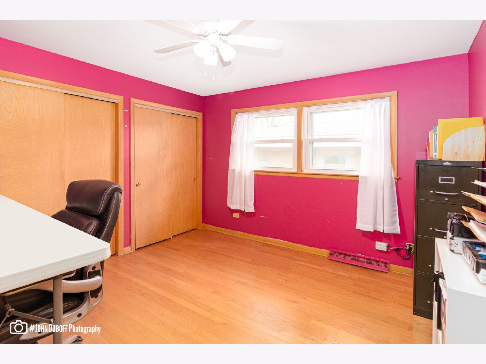
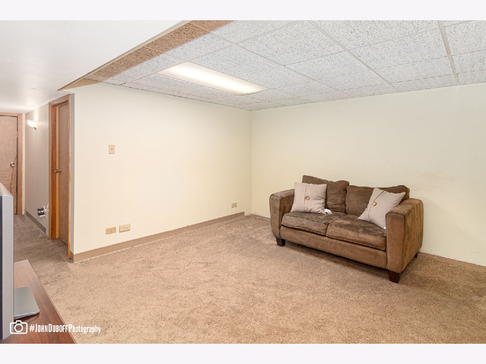
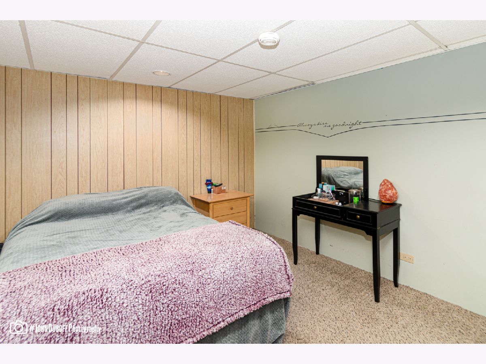
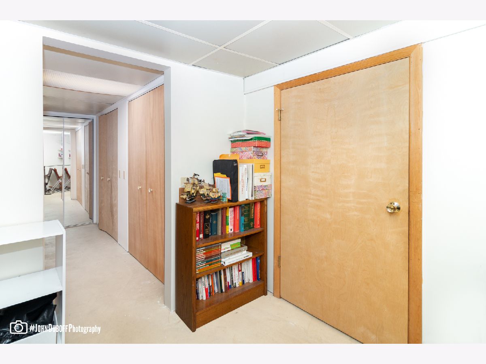
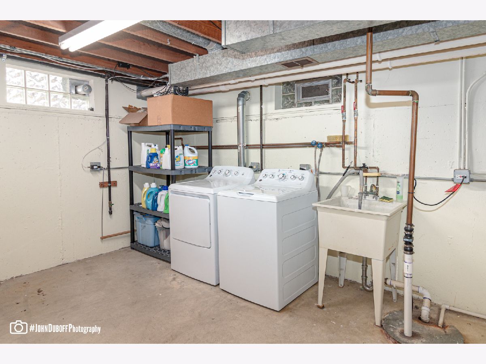
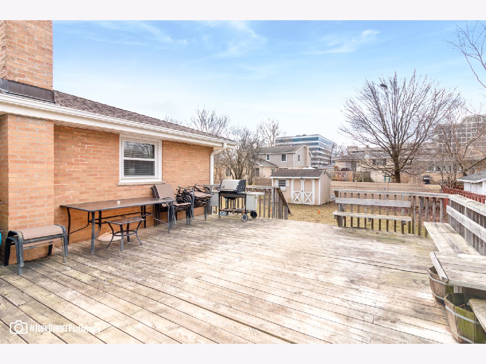
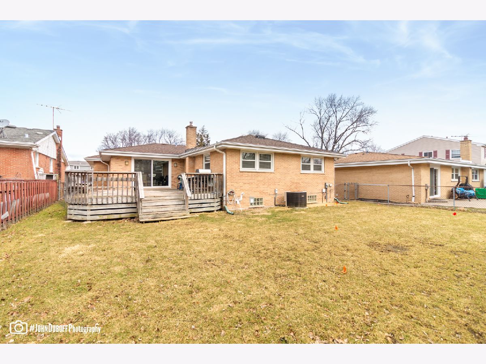
Beautiful home in great location, close to schools, shopping and transportation. Large living room with original hardwood floors, large eating area adjacent to kitchen with breakfast bar and porcelain tile with granite inlay. All stainless steel appliances. Granite countertops and lots of space for cooking. Huge wooden deck off eating area, great for entertaining! Large fenced yard. Three bedrooms on first floor with two of the bedrooms with closet built-ins. Fresh paint throughout first floor. Master bedroom has a completely renovated bath with double headed shower setup and new tile. Finished basement with two bedrooms and two extra storage spaces. Lots of storage!! Two car garage and brick paver driveway. New windows and doors within last two years. Only half a block from park. Listing broker related to owner.
Property Specifics
| Single Family | |
| — | |
| — | |
| 1965 | |
| Full | |
| Brick | |
| — | |
| — | |
| No | |
| 0.18 |
| Cook | |
| — | |
| — / Not Applicable | |
| None | |
| Public | |
| Public Sewer | |
| Central Air | |
| Natural Gas | |
| 10667582 | |
| 12021230590000 |
Nearby Schools
| NAME: | DISTRICT: | DISTANCE: | |
|---|---|---|---|
|
Grade School
George Washington Elementary Sch |
64 | — | |
|
Middle School
Lincoln Middle School |
64 | Not in DB | |
|
High School
Maine South High School |
207 | Not in DB | |
Property History
| DATE: | EVENT: | PRICE: | SOURCE: |
|---|---|---|---|
| 8 Jul, 2020 | Sold | $417,500 | MRED MLS |
| 3 Jun, 2020 | Under contract | $399,900 | MRED MLS |
| 14 Mar, 2020 | Listed for sale | $399,900 | MRED MLS |
Some photos of this home have been virtually staged.
Room Specifics
Total Bedrooms: 5
Bedrooms Above Ground: 3
Bedrooms Below Ground: 2
Dimensions: —
Floor Type: Hardwood
Dimensions: —
Floor Type: Hardwood
Dimensions: —
Floor Type: Carpet
Full Bathrooms: 2
Bathroom Amenities: —
Bathroom in Basement: 0
Dimensions: —
Floor Type: Ceramic Tile
Dimensions: —
Floor Type: Ceramic Tile
Dimensions: —
Floor Type: Hardwood
Rooms: Bedroom 5, Storage
Other Specifics
| 2 | |
| Concrete Perimeter | |
| Garage, Space/s | |
| — | |
| — | |
| — | |
| Deck | |
| — | |
| 59 X 156 X 36 X 23 X 142 | |
| Unfinished | |
| Full | |
| Hardwood Floors, First Floor Bedroom, First Floor Full Bath | |
| Range, Microwave, Dishwasher, Refrigerator, Washer, Dryer, Disposal, Stainless Steel Appliance(s) | |
| Not in DB | |
| — | |
| — | |
| — |
Tax History
| Year | Property Taxes |
|---|---|
| 2020 | $8,145 |
Contact Agent
Nearby Similar Homes
Nearby Sold Comparables

Contact Agent
Listing Provided By
Century 21 Elm, Realtors
