

14235 Wittington Court, Orland Park, Illinois 60462
Subdivision > Ishnala
Sorry, we are updating photos, please update this page in 15 minutes
$425,000
|
Sold
|
|
| Status: | Closed |
| Sqft: | 3,012 |
| Cost/Sqft: | $144 |
| Beds: | 4 |
| Baths: | 4 |
| Year Built: | 1995 |
| Property Taxes: | $7,383 |
| Days On Market: | 5956 |
| Lot Size: | 0,00 |
Description
The one you have been waiting for! 4 bedroom Two story offers 5th bed or study on main level, 4 full baths, Gorgeous kitchen with granite countertops, new stainless app, travertine backsplash, undermount sink, and white oak hand scraped multi-plank flooring! Family room/great room with cathedral ceilings. Huge master suite, all bed w/ walk-in closets, Fin.bsmt w new cpt, bath w wp, great cul-de-sac loc, sprl/ cvac!
Property Specifics
| Single Family | |
| — | |
| Traditional | |
| 1995 | |
| Full | |
| Aluminum/Vinyl/Steel Siding, Brick | |
| — | |
| — | |
| No | |
| 0 |
| Cook | |
| Ishnala | |
| 0 / Not Applicable | |
| None | |
| Lake Michigan | |
| Public Sewer, Sewer-Storm | |
| Central Air | |
| Natural Gas, Forced Air | |
| 07583172 | |
| 27013060090000 |
Property History
| DATE: | EVENT: | PRICE: | SOURCE: |
|---|---|---|---|
| 2 Sep, 2010 | Sold | $425,000 | MRED MLS |
| 21 Jul, 2010 | Under contract | $435,000 | MRED MLS |
| 14 Jul, 2010 | Listed for sale | $435,000 | MRED MLS |
Sorry, we are updating photos, please update this page in 15 minutes
Room Specifics
All Bedroom Info:
Total Bedrooms: 4
Bedrooms Above Ground: 4
Bedrooms Below Ground: 0
Total Bedrooms: 4
Bedrooms Above Ground: 4
Bedrooms Below Ground: 0
Second Bedroom Info:
Dimensions: —
Location: —Dimensions: —
Floor Type: Carpet
Third Bedroom Info:
Dimensions: —
Location: —Dimensions: —
Floor Type: Carpet
Fourth Bedroom Info:
Dimensions: —
Location: —Dimensions: —
Floor Type: Carpet
Bathroom Info:
Full Bathrooms: 4
Partial Bathrooms: —Full Bathrooms: 4
Bathroom Amenities: Whirlpool
Bathroom in Basement: 1
Dining Room Info:
Dimensions: —
Location: —Dimensions: —
Floor Type: Carpet
Kitchen Info:
Dimensions: —
Location: —Dimensions: —
Floor Type: Hardwood
Features: Eating Area-Table Space, Pantry-Closet
Laundry Room Info:
Dimensions: —
Location: —Dimensions: —
Floor Type: Hardwood
Living Room Info:
Dimensions: —
Location: —Dimensions: —
Floor Type: Carpet
Family Room Info:
Dimensions: —
Location: —Dimensions: —
Floor Type: Carpet
Additional Rooms Info:
Rooms: Bonus Room, Den, Eating Area, Great Room, Recreation Room, Study, Utility Room-1st Floor
Basement: FullRooms: Bonus Room, Den, Eating Area, Great Room, Recreation Room, Study, Utility Room-1st Floor
Other Specifics
| 2 | |
| — | |
| Garage | |
| — | |
| — | |
| — | |
| Patio | |
| Cul-De-Sac | |
| 85X125 | |
| — | |
| Full | |
| Vaulted/Cathedral Ceilings, First Floor Bedroom, In-Law Arrangement | |
| Double Oven, Microwave, Dishwasher, Refrigerator, Washer, Dryer | |
| Not in DB | |
| Sidewalks, Street Lights, Street Paved | |
| — | |
| — |
Tax History
| Year | Property Taxes |
|---|---|
| 2010 | $7,383 |
Contact Agent
Nearby Similar Homes
7920 139th Street, Orland Park, Illinois 60462
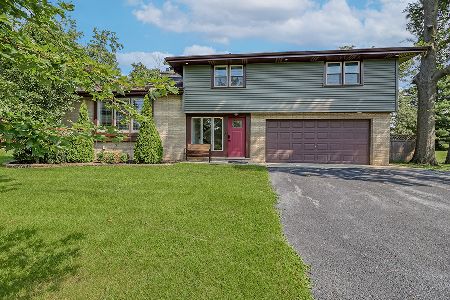
For Sale
$470,000
3 beds / 3.0 baths / 1,900 ft2
Single Family / Built: 1957
46
14567 82nd Avenue, Orland Park, Illinois 60462
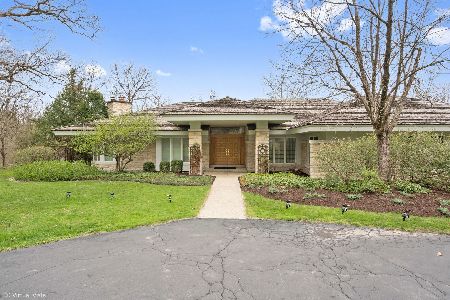
For Sale
$2,700,000
6 beds / 5.1 baths / 5,212 ft2
Single Family / Built: 1993
176
8216 Eynsford Drive, Orland Park, Illinois 60462
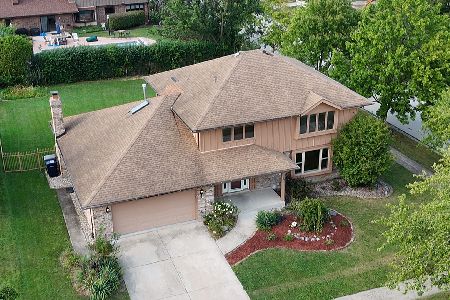
For Sale
$510,000
4 beds / 3.1 baths / 2,348 ft2
Single Family / Built: 1986
43
Nearby Sold Comparables
14225 Wittington Court, Orland Park, Illinois 60462

Sold
$575,000
4 beds / 2.1 baths / 3,600 ft2
Single Family / Built: 1990
1138
14232 Selva Lane, Orland Park, Illinois 60462
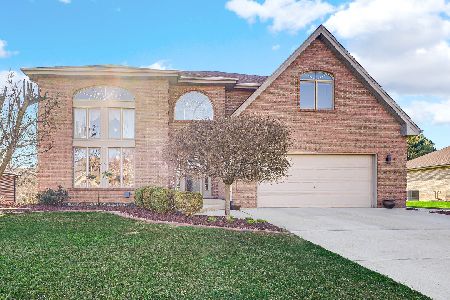
Sold
$685,000
4 beds / 3.1 baths / 3,492 ft2
Single Family / Built: 2003
481
14262 Wittington Court, Orland Park, Illinois 60462

Sold
$474,900
4 beds / 3.1 baths / 3,305 ft2
Single Family / Built: 2000
4442
Contact Agent
Listing Provided By
Coldwell Banker Residential
