

1424 Chartwell Road, Schaumburg, Illinois 60195
Subdivision > Churchill
Sorry, we are updating photos, please update this page in 15 minutes
$280,000
|
Sold
|
|
| Status: | Closed |
| Sqft: | 2,227 |
| Cost/Sqft: | $135 |
| Beds: | 4 |
| Baths: | 2 |
| Year Built: | 1970 |
| Property Taxes: | $7,115 |
| Days On Market: | 2748 |
| Lot Size: | 0,38 |
Description
EXPANDED - 4 BEDROOM - SANDHURST MODEL - RANCH. CHURCHILL SUBDIVISION. LARGE FAMILY ROOM ADDITION WITH FIREPLACE. 2227 SF. OPEN FLOOR PLAN. LARGE AREA FOR KITCHEN EXPANSION CURRENTLY USED AS EATING AREA AND BONUS ROOM. SEE ATTACHED FLOOR PLAN. ROOF TEAR OFF 2008. CENTRAL AIR AND FURNACE REPLACED IN THE LAST 3 YEARS. NEEDS CARPET AND PAINT. BATH HANDICAP ACCESSIBLE. CLOSE TO SHOPPING, SCHOOLS AND PARKS. INTERIOR LOCATION. DON'T MISS THIS GREAT OPPORTUNITY!
Property Specifics
| Single Family | |
| — | |
| Ranch | |
| 1970 | |
| None | |
| Brick, Frame | |
| Asphalt | |
| SANDHURST-EXPANDED | |
| No | |
| 0.38 |
| Cook | |
| Churchill | |
| 0 / Not Applicable | |
| None | |
| Lake Michigan | |
| Public Sewer | |
| Central Air | |
| Natural Gas | |
| 10358181 | |
| 07093030010000 |
Nearby Schools
| NAME: | DISTRICT: | DISTANCE: | |
|---|---|---|---|
|
Grade School
Winston Churchill Elementary Sch |
54 | — | |
|
Middle School
Eisenhower Junior High School |
54 | Not in DB | |
|
High School
Hoffman Estates High School |
211 | Not in DB | |
Property History
| DATE: | EVENT: | PRICE: | SOURCE: |
|---|---|---|---|
| 31 May, 2019 | Sold | $280,000 | MRED MLS |
| 8 May, 2019 | Under contract | $300,000 | MRED MLS |
| 26 Apr, 2019 | Listed for sale | $300,000 | MRED MLS |
Sorry, we are updating photos, please update this page in 15 minutes
Room Specifics
All Bedroom Info:
Total Bedrooms: 4
Bedrooms Above Ground: 4
Bedrooms Below Ground: 0
Total Bedrooms: 4
Bedrooms Above Ground: 4
Bedrooms Below Ground: 0
Second Bedroom Info:
Dimensions: —
Location: —Dimensions: —
Floor Type: Carpet
Third Bedroom Info:
Dimensions: —
Location: —Dimensions: —
Floor Type: Other
Fourth Bedroom Info:
Dimensions: —
Location: —Dimensions: —
Floor Type: Other
Bathroom Info:
Full Bathrooms: 2
Partial Bathrooms: 0Full Bathrooms: 2
Bathroom Amenities: Handicap Shower
Bathroom in Basement: —
Dining Room Info:
Dimensions: —
Location: —Dimensions: —
Floor Type: Carpet
Kitchen Info:
Dimensions: —
Location: —Dimensions: —
Floor Type: Carpet
Features: Eating Area-Breakfast Bar, Galley
Laundry Room Info:
Dimensions: —
Location: —Dimensions: —
Floor Type: Other
Living Room Info:
Dimensions: —
Location: —Dimensions: —
Floor Type: Carpet
Family Room Info:
Dimensions: —
Location: —Dimensions: —
Floor Type: Other
Additional Rooms Info:
Rooms: Eating Area, Bonus Room, Foyer, Utility Room-1st Floor
Basement: NoneRooms: Eating Area, Bonus Room, Foyer, Utility Room-1st Floor
Other Specifics
| 2 | |
| Concrete Perimeter | |
| Garage | |
| — | |
| — | |
| — | |
| Patio, Storms/Screens | |
| Corner Lot | |
| 135 X 146 X 131 X 108 | |
| Pull Down Stair | |
| Full | |
| Vaulted/Cathedral Ceilings, First Floor Bedroom, First Floor Laundry, First Floor Full Bath | |
| Range, Microwave, Dishwasher, Refrigerator, Washer, Dryer | |
| Not in DB | |
| Sidewalks, Street Lights, Street Paved | |
| — | |
| Gas Log |
Tax History
| Year | Property Taxes |
|---|---|
| 2019 | $7,115 |
Contact Agent
Nearby Similar Homes
910 Knightsbridge Lane, Schaumburg, Illinois 60195

For Sale
$574,999
4 beds / 2.1 baths / 2,704 ft2
Single Family / Built: 1972
48
1105 Wilmington Lane, Hoffman Estates, Illinois 60169

For Sale
$0
3 beds / 2.1 baths / 1,632 ft2
Single Family / Built: 1984
16
1075 Lancaster Court, Hoffman Estates, Illinois 60169
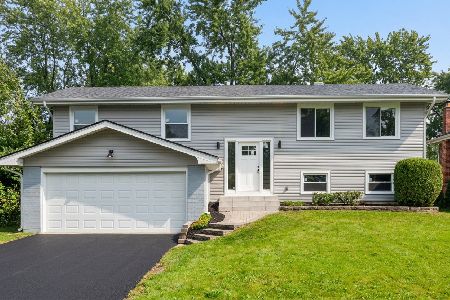
For Sale
$559,900
4 beds / 2.0 baths / 2,120 ft2
Single Family / Built: 1967
32
1255 John Drive, Hoffman Estates, Illinois 60169
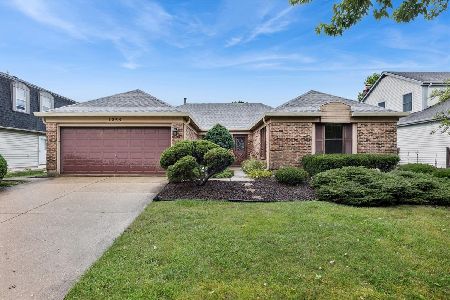
For Sale
$440,000
3 beds / 2.0 baths / 1,704 ft2
Single Family / Built: 1981
43
Nearby Sold Comparables
1501 Coventry Road, Schaumburg, Illinois 60195

Sold
$320,000
3 beds / 3.0 baths / 1,748 ft2
Single Family / Built: 1969
2705

1433 Chartwell Road, Schaumburg, Illinois 60195

Sold
$309,900
4 beds / 2.0 baths / 1,971 ft2
Single Family / Built: 1969
2995
1408 Chartwell Road, Schaumburg, Illinois 60195
Sold
$429,000
4 beds / 3.1 baths / 2,500 ft2
Single Family / Built: 1970
3207
Contact Agent
Listing Provided By
Baird & Warner
