

1424 Fieldstone Drive, Savoy, Illinois 61874
Subdivision > Fieldstone
Sorry, we are updating photos, please update this page in 15 minutes
$330,000
|
Sold
|
|
| Status: | Closed |
| Sqft: | 2,628 |
| Cost/Sqft: | $129 |
| Beds: | 5 |
| Baths: | 3 |
| Year Built: | 2018 |
| Property Taxes: | $18 |
| Days On Market: | 3031 |
| Lot Size: | 0,00 |
Description
Great Square footage value in Savoy-over 2600 sq. ft.! New construction 5 bedroom, 3 bath home with open concept floor plan, 9 ft. ceilings on the first floor, Fireplace, granite countertops, appliance allowance, and hardwood flooring. Laundry room on second floor. Master suite complete with a sitting area, soaking tub, double vanity, and two walk-in closets. Also, a full basement and 3 car garage. This is a must see!
Property Specifics
| Single Family | |
| — | |
| — | |
| 2018 | |
| Full | |
| Vinyl Siding | |
| — | |
| — | |
| No | |
| 0 |
| Champaign | |
| Fieldstone | |
| 225 / Annual | |
| Insurance | |
| Public | |
| Public Sewer | |
| Central Air | |
| Natural Gas, Forced Air | |
| 10038595 | |
| 292612181011 |
Nearby Schools
| NAME: | DISTRICT: | DISTANCE: | |
|---|---|---|---|
|
Grade School
Unit 4 Of Choice |
4 | — | |
|
Middle School
Champaign/middle Call Unit 4 351 |
4 | Not in DB | |
|
High School
Central High School |
4 | Not in DB | |
Property History
| DATE: | EVENT: | PRICE: | SOURCE: |
|---|---|---|---|
| 15 May, 2019 | Sold | $330,000 | MRED MLS |
| 26 Apr, 2019 | Under contract | $339,000 | MRED MLS |
| 2 Aug, 2018 | Listed for sale | $339,000 | MRED MLS |
| 11 Dec, 2020 | Sold | $334,000 | MRED MLS |
| 28 Oct, 2020 | Under contract | $342,500 | MRED MLS |
| — | Last price change | $345,000 | MRED MLS |
| 4 Jun, 2020 | Listed for sale | $350,000 | MRED MLS |
Sorry, we are updating photos, please update this page in 15 minutes
Room Specifics
All Bedroom Info:
Total Bedrooms: 5
Bedrooms Above Ground: 5
Bedrooms Below Ground: 0
Total Bedrooms: 5
Bedrooms Above Ground: 5
Bedrooms Below Ground: 0
Second Bedroom Info:
Dimensions: —
Location: —Dimensions: —
Floor Type: Carpet
Third Bedroom Info:
Dimensions: —
Location: —Dimensions: —
Floor Type: Carpet
Fourth Bedroom Info:
Dimensions: —
Location: —Dimensions: —
Floor Type: Carpet
Bathroom Info:
Full Bathrooms: 3
Partial Bathrooms: 0Full Bathrooms: 3
Bathroom Amenities: —
Bathroom in Basement: 0
Kitchen Info:
Dimensions: —
Location: —Dimensions: —
Floor Type: Hardwood
Features: Eating Area-Table Space
Living Room Info:
Dimensions: —
Location: —Dimensions: —
Floor Type: Hardwood
Family Room Info:
Dimensions: —
Location: —Dimensions: —
Floor Type: Hardwood
Additional Rooms Info:
Rooms: Eating Area, Bedroom 5
Basement: FullRooms: Eating Area, Bedroom 5
Other Specifics
| 3 | |
| — | |
| Garage | |
| — | |
| — | |
| — | |
| Patio, Porch | |
| — | |
| 74X120 | |
| — | |
| Full | |
| Hardwood Floors, First Floor Bedroom, Second Floor Laundry, First Floor Full Bath | |
| — | |
| Not in DB | |
| — | |
| — | |
| — |
Tax History
| Year | Property Taxes |
|---|---|
| 2019 | $18 |
| 2020 | $8,758 |
Contact Agent
Nearby Similar Homes
109 Shiloh Drive, Savoy, Illinois 61874
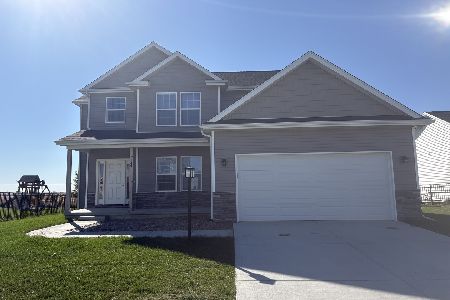
For Sale
$379,900
3 beds / 2.1 baths / 1,970 ft2
Single Family / Built: 2025
29
1201 Ridge Creek Road, Savoy, Illinois 61874
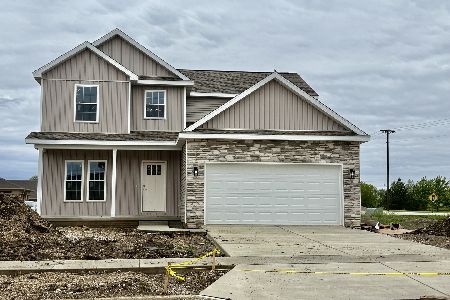
For Sale
$389,900
3 beds / 2.1 baths / 1,914 ft2
Single Family / Built: 2026
188
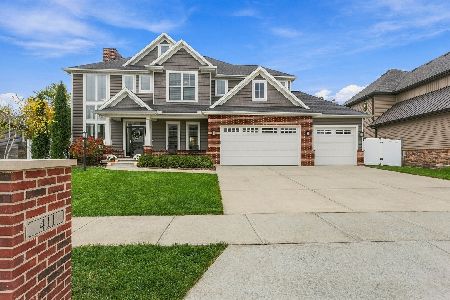
601 Silver Lake Court, Savoy, Illinois 61874
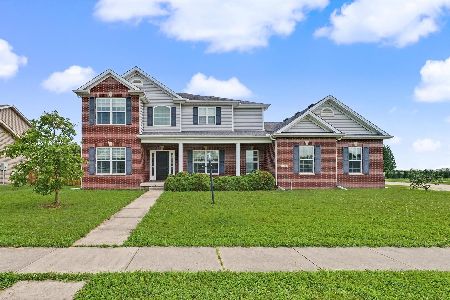
For Sale
$529,900
4 beds / 3.1 baths / 2,481 ft2
Single Family / Built: 2010
142
4 Redington Court, Savoy, Illinois 61874
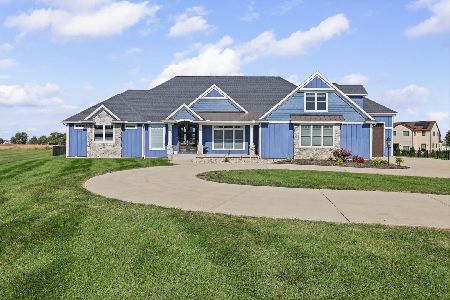
For Sale
$834,900
3 beds / 3.1 baths / 3,702 ft2
Single Family / Built: 2021
35
Nearby Sold Comparables


1502 Fieldstone Drive, Savoy, Illinois 61874

Sold
$359,900
3 beds / 3.0 baths / 1,866 ft2
Single Family / Built: 2017
1576
118 Astoria Drive, Savoy, Illinois 61874

Sold
$310,000
3 beds / 3.1 baths / 1,944 ft2
Single Family / Built: 2017
2901
Contact Agent
Listing Provided By
RE/MAX REALTY ASSOCIATES-MAHO
