

1426 Harrison Street, Algonquin, Illinois 60102


$285,000
|
Sold
|
|
| Status: | Closed |
| Sqft: | 1,581 |
| Cost/Sqft: | $174 |
| Beds: | 3 |
| Baths: | 1 |
| Year Built: | 1937 |
| Property Taxes: | $5,525 |
| Days On Market: | 164 |
| Lot Size: | 0,16 |
Description
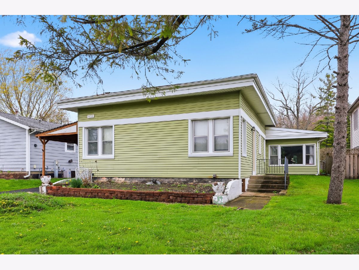
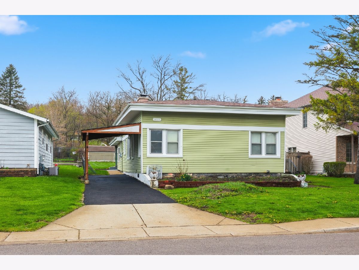
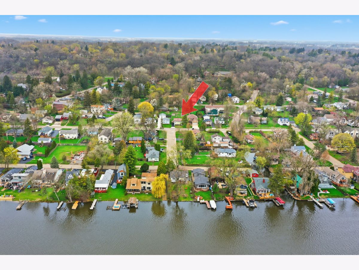
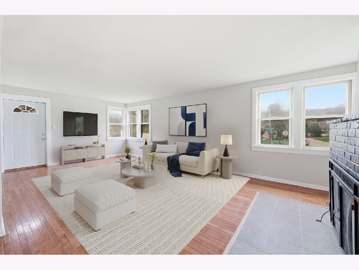
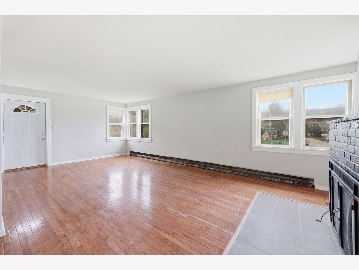
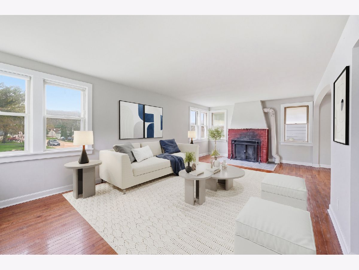
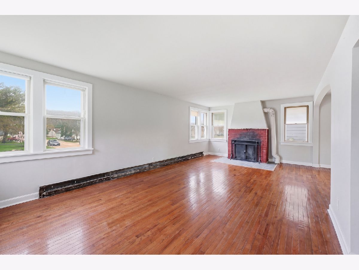
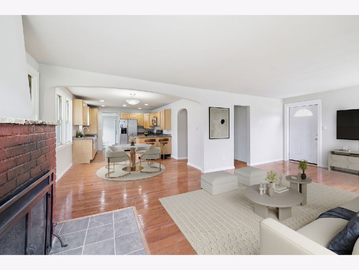
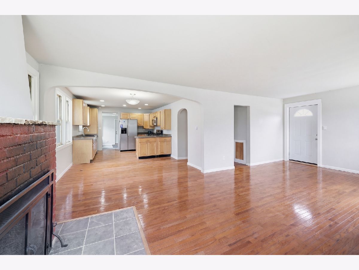
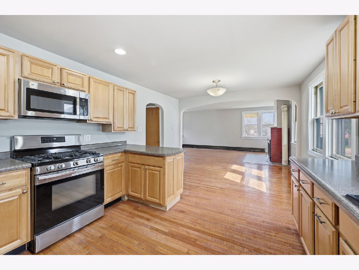
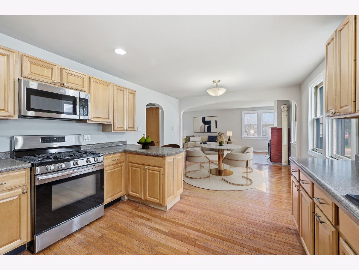
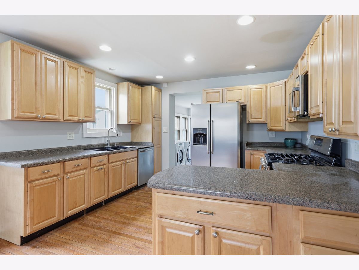
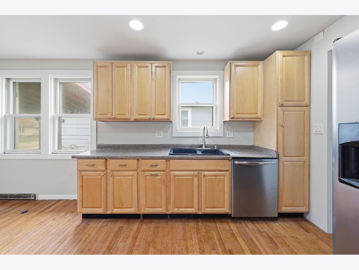
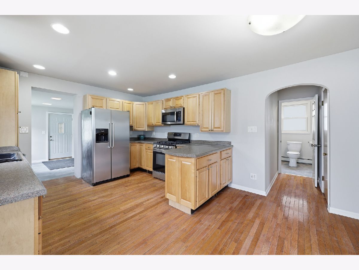
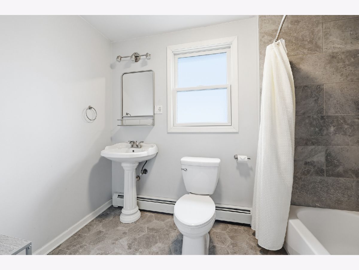
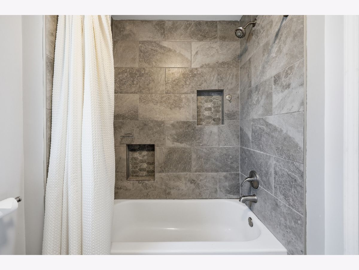
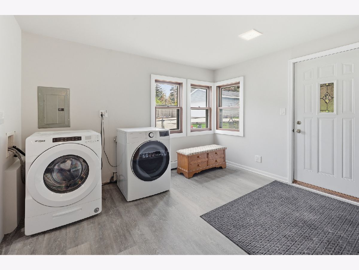
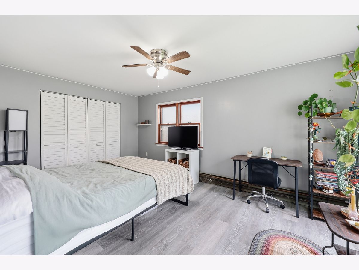
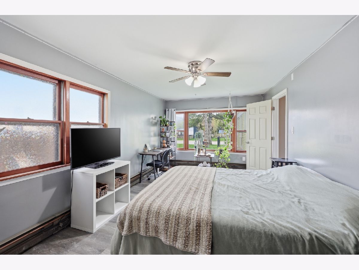
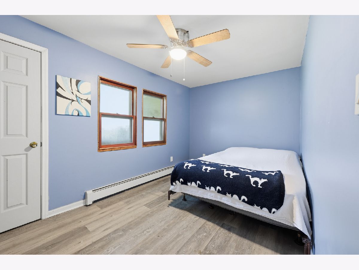
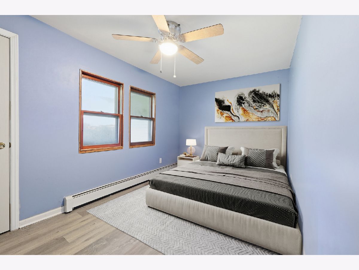
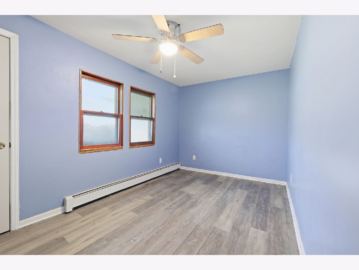
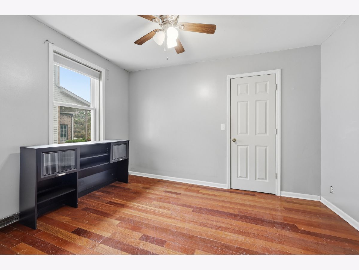
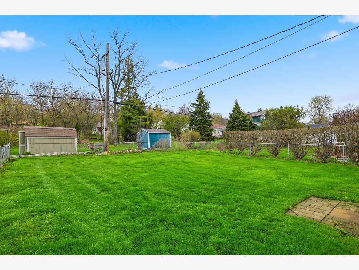
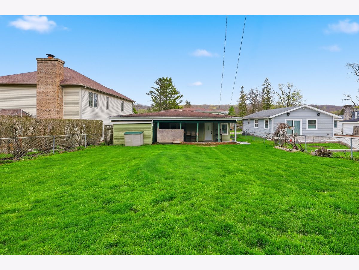
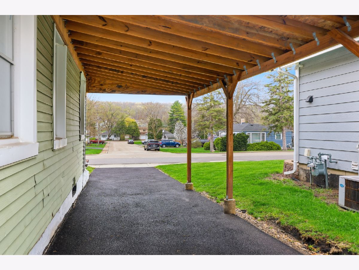
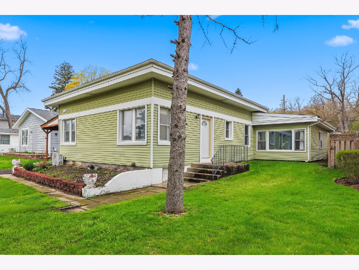
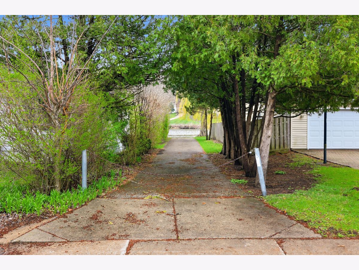
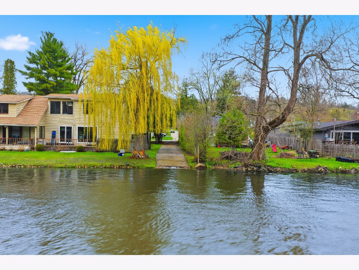
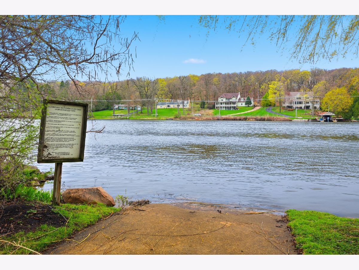
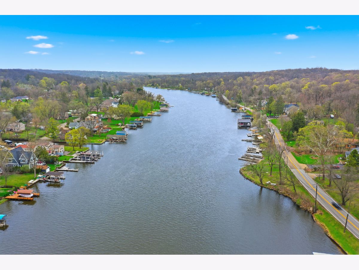
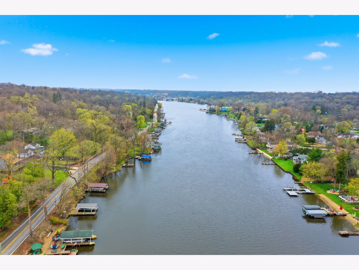
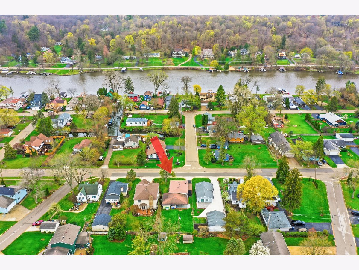
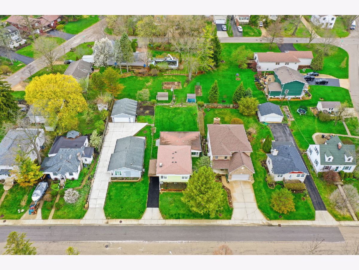
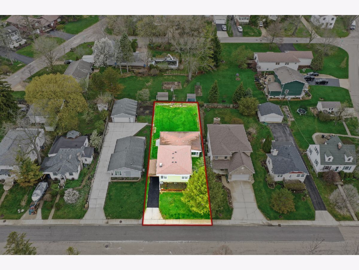
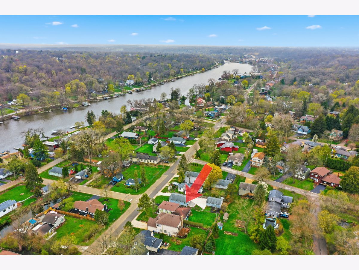
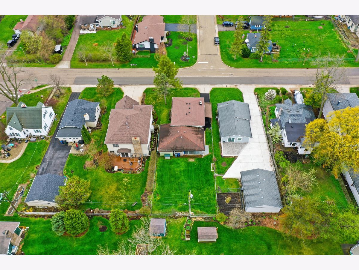
MULTIPLE OFFERS RECEIVED. HIGHEST AND BEST BY 4/20 5PM. Charming 3 bedroom, 1 bathroom ranch home located just one block from the heart of the Fox River, offering the perfect blend of comfort and lifestyle. Situated in a desirable subdivision with a private boat launch, this home is ideal for water enthusiasts and those who appreciate a peaceful setting. Step inside to find hardwood floors throughout the living room and kitchen, creating a warm and inviting atmosphere. The kitchen is well-appointed with maple cabinets, ample counter space, a convenient breakfast bar, and stainless steel appliances, a newer stove - perfect for everyday living. The recently remodeled bathroom features stylish ceramic tile, new tub, shower, and baseboard enclosure, new toilet, vanity and paint adding a modern touch. Additional interior highlights include recently replaced luxury vinyl plank flooring in the laundry room/mudroom, first and primary bedroom. While the second bedroom showcases beautiful Brazilian hardwood flooring. The spacious primary bedroom offers a stunning large picture window with a serene view of the lake in the distance. Exterior of home features a covered porch and fenced in yard for entertaining. Recent updates provide peace of mind, including a new boiler and pipes (Nov 2025), new front door, fresh paint and trim throughout (2026), a newly redone asphalt driveway (2026), and a carport added (2021). This move-in-ready home combines thoughtful updates, character, and an unbeatable location near the river. Don't miss this opportunity! Selling As-Is.
Property Specifics
| Single Family | |
| — | |
| — | |
| 1937 | |
| — | |
| RANCH | |
| No | |
| 0.16 |
| — | |
| — | |
| 0 / Not Applicable | |
| — | |
| — | |
| — | |
| 12622448 | |
| 1926156008 |
Nearby Schools
| NAME: | DISTRICT: | DISTANCE: | |
|---|---|---|---|
|
Grade School
Eastview Elementary School |
300 | — | |
|
Middle School
Algonquin Middle School |
300 | Not in DB | |
|
High School
Dundee-crown High School |
300 | Not in DB | |
Property History
| DATE: | EVENT: | PRICE: | SOURCE: |
|---|---|---|---|
| 29 May, 2026 | Sold | $285,000 | MRED MLS |
| 22 Apr, 2026 | Under contract | $275,000 | MRED MLS |
| 17 Apr, 2026 | Listed for sale | $275,000 | MRED MLS |
Room Specifics
Total Bedrooms: 3
Bedrooms Above Ground: 3
Bedrooms Below Ground: 0
Dimensions: —
Floor Type: —
Dimensions: —
Floor Type: —
Full Bathrooms: 1
Bathroom Amenities: —
Bathroom in Basement: 0
Rooms: —
Basement Description: —
Other Specifics
| — | |
| — | |
| — | |
| — | |
| — | |
| 49x142 | |
| — | |
| — | |
| — | |
| — | |
| Not in DB | |
| — | |
| — | |
| — | |
| — |
Tax History
| Year | Property Taxes |
|---|---|
| 2026 | $5,525 |
Contact Agent
Nearby Similar Homes

Nearby Sold Comparables

Contact Agent
Listing Provided By
Parker Lane Realty
