

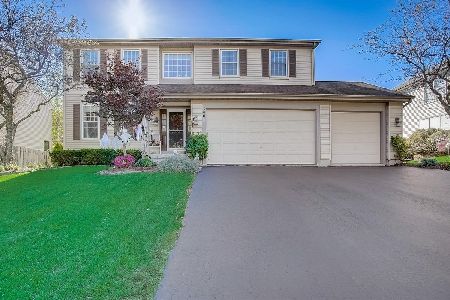
1430 Notting Hill Road, Algonquin, Illinois 60102
Sorry, we are updating photos, please update this page in 15 minutes
$237,500
|
Sold
|
|
| Status: | Closed |
| Sqft: | 2,261 |
| Cost/Sqft: | $104 |
| Beds: | 4 |
| Baths: | 3 |
| Year Built: | 1998 |
| Property Taxes: | $6,229 |
| Days On Market: | 4834 |
| Lot Size: | 0,00 |
Description
Rare listing in most prized location in Willoughby Farms. Enjoy nature as you are nestled between a winding creek and an Illinois Nature Preserve. A spacious layout includes kitchen w/large island, all new SS appliances, family rm with French doors to LR and generous DR. Entertain family and friends in your large finished basement including bar and office area. Enjoy nature on your paver patio. Not a SS or Forecl
Property Specifics
| Single Family | |
| — | |
| Colonial | |
| 1998 | |
| Full | |
| Aluminum Siding | |
| Asphalt | |
| 2 STORY | |
| No | |
| 0 |
| Kane | |
| — | |
| 225 / Annual | |
| Other | |
| Public | |
| Public Sewer | |
| Central Air | |
| Natural Gas, Forced Air | |
| 08410911 | |
| 0304326008 |
Nearby Schools
| NAME: | DISTRICT: | DISTANCE: | |
|---|---|---|---|
|
Grade School
Westfield Community School |
300 | — | |
|
Middle School
Westfield Community School |
300 | Not in DB | |
|
High School
H D Jacobs High School |
300 | Not in DB | |
Property History
| DATE: | EVENT: | PRICE: | SOURCE: |
|---|---|---|---|
| 30 Aug, 2013 | Sold | $237,500 | MRED MLS |
| 4 Aug, 2013 | Under contract | $234,900 | MRED MLS |
| 2 Aug, 2013 | Listed for sale | $234,900 | MRED MLS |
Sorry, we are updating photos, please update this page in 15 minutes
Room Specifics
All Bedroom Info:
Total Bedrooms: 4
Bedrooms Above Ground: 4
Bedrooms Below Ground: 0
Total Bedrooms: 4
Bedrooms Above Ground: 4
Bedrooms Below Ground: 0
Second Bedroom Info:
Dimensions: —
Location: —Dimensions: —
Floor Type: Carpet
Third Bedroom Info:
Dimensions: —
Location: —Dimensions: —
Floor Type: Carpet
Fourth Bedroom Info:
Dimensions: —
Location: —Dimensions: —
Floor Type: Carpet
Bathroom Info:
Full Bathrooms: 3
Partial Bathrooms: 1Full Bathrooms: 3
Bathroom Amenities: Separate Shower, Double Sink
Bathroom in Basement: 0
Dining Room Info:
Dimensions: —
Location: —Dimensions: —
Floor Type: Carpet
Kitchen Info:
Dimensions: —
Location: —Dimensions: —
Floor Type: Ceramic Tile
Features: Eating Area-Table Space, Island, Pantry-Closet
Laundry Room Info:
Dimensions: —
Location: —Dimensions: —
Floor Type: Ceramic Tile
Living Room Info:
Dimensions: —
Location: —Dimensions: —
Floor Type: Carpet
Family Room Info:
Dimensions: —
Location: —Dimensions: —
Floor Type: Carpet
Additional Rooms Info:
Rooms: Eating Area, Recreation Room
Basement: FullRooms: Eating Area, Recreation Room
Other Specifics
| 2 | |
| Concrete Perimeter | |
| Garage | |
| — | |
| — | |
| — | |
| Patio | |
| Forest Preserve Adjacent | |
| 93 X 162 X 55 X 171 | |
| Unfinished | |
| Full | |
| Vaulted/Cathedral Ceilings, Bar-Dry | |
| Range, Dishwasher, Refrigerator, Disposal | |
| Not in DB | |
| Tennis Courts, Sidewalks, Street Lights, Street Paved | |
| — | |
| — |
Tax History
| Year | Property Taxes |
|---|---|
| 2013 | $6,229 |
Contact Agent
Nearby Similar Homes
1320 Spring Hill Drive, Algonquin, Illinois 60102
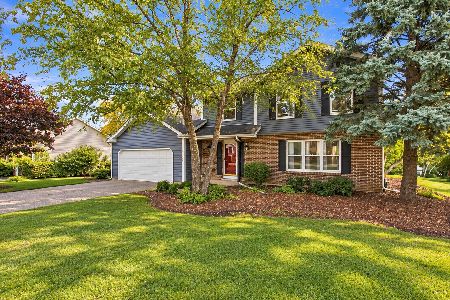
For Sale
$484,900
4 beds / 2.1 baths / 2,294 ft2
Single Family / Built: 1990
43
1451 Richmond Lane, Algonquin, Illinois 60102
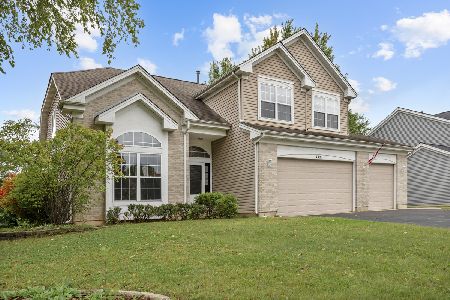
For Sale
$495,000
4 beds / 3.0 baths / 2,380 ft2
Single Family / Built: 1998
29
1421 Richmond Lane, Algonquin, Illinois 60102
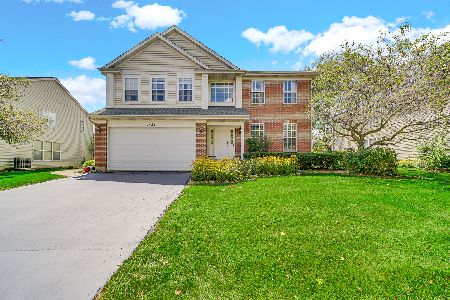
For Sale
$469,900
4 beds / 2.1 baths / 2,646 ft2
Single Family / Built: 1997
60
5 Fernwood Court, Algonquin, Illinois 60102
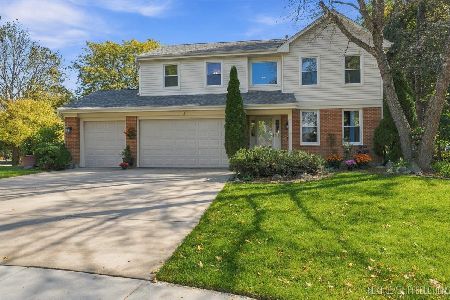
For Sale
$549,900
4 beds / 2.1 baths / 2,632 ft2
Single Family / Built: 1994
12
1 Fernwood Court, Algonquin, Illinois 60102
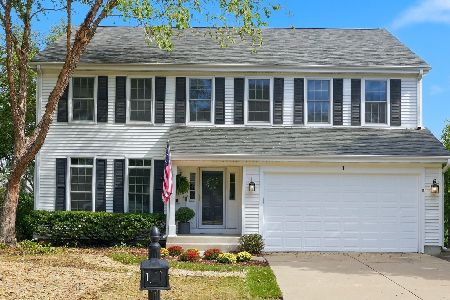
For Sale
$625,000
4 beds / 3.1 baths / 3,159 ft2
Single Family / Built: 1994
11
1820 Broadsmore Drive, Algonquin, Illinois 60102
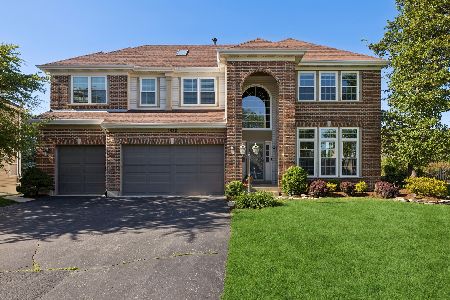
For Sale
$605,000
4 beds / 4.1 baths / 3,386 ft2
Single Family / Built: 2000
159
Nearby Sold Comparables
1421 Notting Hill Road, Algonquin, Illinois 60102
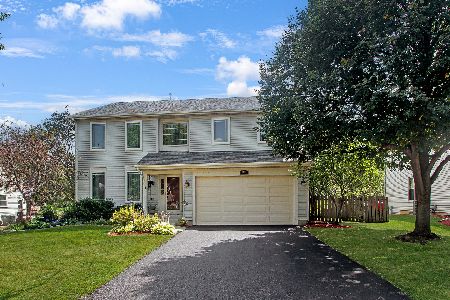
Sold
$450,000
4 beds / 3.1 baths / 4,322 ft2
Single Family / Built: 1995
790
1421 Notting Hill Road, Algonquin, Illinois 60102
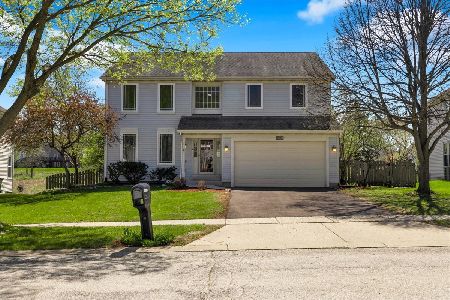
Sold
$484,900
4 beds / 3.1 baths / 4,322 ft2
Single Family / Built: 1995
181
1450 Notting Hill Road, Algonquin, Illinois 60102

Sold
$340,000
4 beds / 2.2 baths / 2,632 ft2
Single Family / Built: 1995
2447
1401 Notting Hill Road, Algonquin, Illinois 60102
Sold
$329,900
5 beds / 2.1 baths / 2,700 ft2
Single Family / Built: 1996
2208
1391 Notting Hill Road, Algonquin, Illinois 60102
Sold
$359,900
5 beds / 3.0 baths / 3,100 ft2
Single Family / Built: 1995
4624
1461 Notting Hill Road, Algonquin, Illinois 60102
Sold
$225,000
4 beds / 2.2 baths / 2,261 ft2
Single Family / Built: 1995
4918
Contact Agent
Listing Provided By
RE/MAX Unlimited Northwest
