

1391 Notting Hill Road, Algonquin, Illinois 60102
Subdivision > Willoughby Farms
Sorry, we are updating photos, please update this page in 15 minutes
$342,500
|
Sold
|
|
| Status: | Closed |
| Sqft: | 3,100 |
| Cost/Sqft: | $116 |
| Beds: | 5 |
| Baths: | 3 |
| Year Built: | 1995 |
| Property Taxes: | $9,401 |
| Days On Market: | 4624 |
| Lot Size: | 0,26 |
Description
GORGS LOT! BACKS 2 PRESERVE W/BABBLING BROOK! LRG LR W/BAY AREA! DRAMATIC 2-STY FR W/WALL OF WNDWS, FP & REC LITES OPENS 2 GOURMET KTCHN W/BRKFST BAR, SS APPLS, RAISED OAK CABS & FRNCH DR 2 CSTM DECK, INGROUND POOL & BTFL VIEWS! 1ST FLR BDRM! REMOD 1ST FLR BTH! SPAC MBDRM W/SIT AREA, VLTD CLNGS & HIS & HER WICS! LUX MBTH W/OVERSIZE TUB, TILE & SEP VANITIES! AWSM FIN WLKOUT BSMNT W/REC RM & MEDIA AREA! PART BRK FRNT!
Property Specifics
| Single Family | |
| — | |
| Contemporary | |
| 1995 | |
| Full, Walkout | |
| Vinyl Siding, Brick | |
| Asphalt | |
| — | |
| No | |
| 0.26 |
| Kane | |
| Willoughby Farms | |
| 0 / Not Applicable | |
| None | |
| Public | |
| Public Sewer | |
| Central Air | |
| Natural Gas, Forced Air | |
| 08546553 | |
| 0304327008 |
Property History
| DATE: | EVENT: | PRICE: | SOURCE: |
|---|---|---|---|
| 3 Jul, 2014 | Sold | $342,500 | MRED MLS |
| 13 May, 2014 | Under contract | $359,900 | MRED MLS |
| 28 Feb, 2014 | Listed for sale | $359,900 | MRED MLS |
Sorry, we are updating photos, please update this page in 15 minutes
Room Specifics
All Bedroom Info:
Total Bedrooms: 5
Bedrooms Above Ground: 5
Bedrooms Below Ground: 0
Total Bedrooms: 5
Bedrooms Above Ground: 5
Bedrooms Below Ground: 0
Second Bedroom Info:
Dimensions: —
Location: —Dimensions: —
Floor Type: Carpet
Third Bedroom Info:
Dimensions: —
Location: —Dimensions: —
Floor Type: Carpet
Fourth Bedroom Info:
Dimensions: —
Location: —Dimensions: —
Floor Type: Carpet
Bathroom Info:
Full Bathrooms: 3
Partial Bathrooms: 0Full Bathrooms: 3
Bathroom Amenities: Separate Shower, Double Sink, Soaking Tub
Bathroom in Basement: 0
Dining Room Info:
Dimensions: —
Location: —Dimensions: —
Floor Type: Carpet
Kitchen Info:
Dimensions: —
Location: —Dimensions: —
Floor Type: Hardwood
Features: Eating Area-Breakfast Bar, Eating Area-Table Space, Island, Pantry-Closet
Laundry Room Info:
Dimensions: —
Location: —Dimensions: —
Floor Type: Vinyl
Living Room Info:
Dimensions: —
Location: —Dimensions: —
Floor Type: Carpet
Family Room Info:
Dimensions: —
Location: —Dimensions: —
Floor Type: Carpet
Additional Rooms Info:
Rooms: Bedroom 5, Recreation Room, Media Room, Foyer, Exercise Room
Basement: Full, WalkoutRooms: Bedroom 5, Recreation Room, Media Room, Foyer, Exercise Room
Other Specifics
| 3 | |
| Concrete Perimeter | |
| Garage | |
| — | |
| — | |
| — | |
| Patio, In Ground Pool, Storms/Screens | |
| Landscaped, Wooded | |
| 72X134X86X148 | |
| — | |
| Full | |
| Vaulted/Cathedral Ceilings, Bar-Dry, Hardwood Floors, First Floor Bedroom | |
| Range, Microwave, Dishwasher, Refrigerator, Washer, Dryer, Disposal, Stainless Steel Appliance(s) | |
| Not in DB | |
| — | |
| — | |
| Attached Fireplace Doors/Screen, Gas Log, Gas Starter |
Tax History
| Year | Property Taxes |
|---|---|
| 2014 | $9,401 |
Contact Agent
Nearby Similar Homes
1320 Spring Hill Drive, Algonquin, Illinois 60102
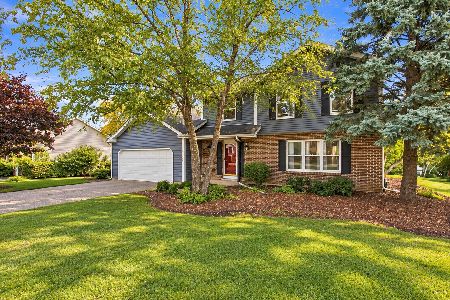
For Sale
$484,900
4 beds / 2.1 baths / 2,294 ft2
Single Family / Built: 1990
43
1421 Richmond Lane, Algonquin, Illinois 60102
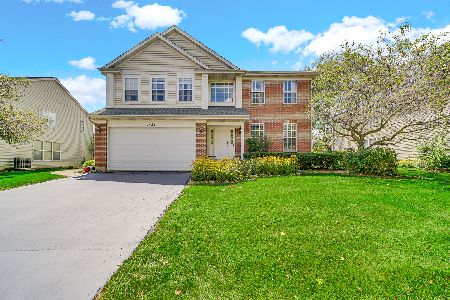
For Sale
$469,900
4 beds / 2.1 baths / 2,646 ft2
Single Family / Built: 1997
60
1451 Richmond Lane, Algonquin, Illinois 60102
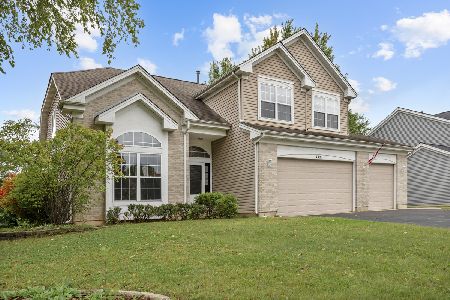
For Sale
$495,000
4 beds / 3.0 baths / 2,380 ft2
Single Family / Built: 1998
29
Nearby Sold Comparables
1401 Notting Hill Road, Algonquin, Illinois 60102
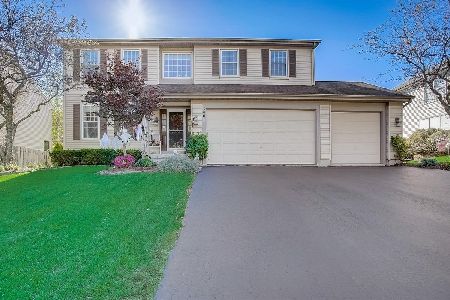
Sold
$329,900
5 beds / 2.1 baths / 2,700 ft2
Single Family / Built: 1996
2208
1361 Notting Hill Road, Algonquin, Illinois 60102

Sold
$325,000
4 beds / 2.1 baths / 4,062 ft2
Single Family / Built: 1995
2953
1421 Notting Hill Road, Algonquin, Illinois 60102
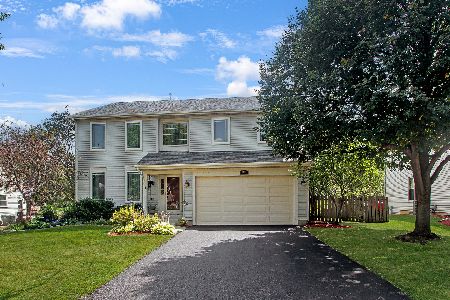
Sold
$450,000
4 beds / 3.1 baths / 4,322 ft2
Single Family / Built: 1995
790
1421 Notting Hill Road, Algonquin, Illinois 60102
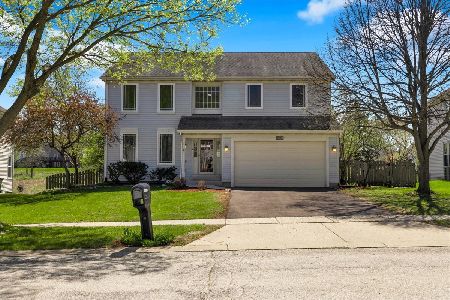
Sold
$484,900
4 beds / 3.1 baths / 4,322 ft2
Single Family / Built: 1995
181
1430 Notting Hill Road, Algonquin, Illinois 60102
Sold
$234,900
4 beds / 2.1 baths / 2,261 ft2
Single Family / Built: 1998
4834
13 White Chapel Court, Algonquin, Illinois 60102
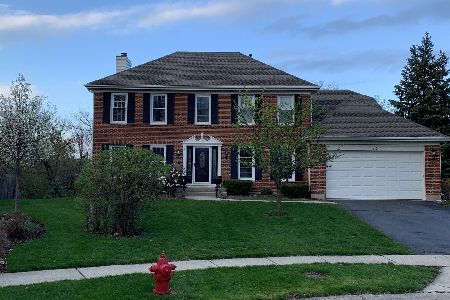
Sold
$399,900
4 beds / 3.1 baths / 3,350 ft2
Single Family / Built: 1996
1968
Contact Agent
Listing Provided By
RE/MAX Horizon
