

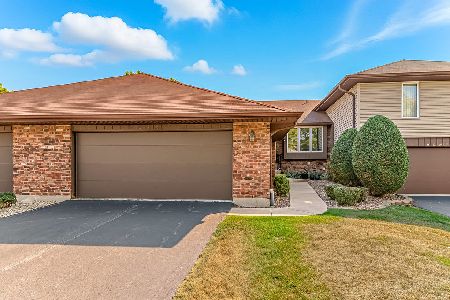
14307 Clearview Drive, Orland Park, Illinois 60462
Subdivision > Riviera
Sorry, we are updating photos, please update this page in 15 minutes
$168,000
|
Sold
|
|
| Status: | Closed |
| Sqft: | 1,800 |
| Cost/Sqft: | $100 |
| Beds: | 3 |
| Baths: | 2 |
| Year Built: | 1988 |
| Property Taxes: | $3,643 |
| Days On Market: | 4896 |
| Lot Size: | 0,00 |
Description
Updated 3 Bedroom Raised-Ranch Townhome. Stainless Appl. & Granite Counters in the Kitchen with sliding doors to oversized deck. Lower level bedroom off the Family Room, Gas Fireplace, full baths on each level. Attd two car garage near laundry room. Many mature trees surround the deck & patio of this charming home. Abundant sunlight from every exposure. Great end unit with private entrance. New furnace installed!
Property Specifics
| Condos/Townhomes | |
| 2 | |
| — | |
| 1988 | |
| Full, Walkout | |
| Brick | |
| Asphalt | |
| — | |
| No | |
| — |
| Cook | |
| Riviera | |
| 191 / Monthly | |
| Insurance, Exterior Maintenance, Lawn Care, Snow Removal | |
| Lake Michigan | |
| Public Sewer | |
| Central Air | |
| Natural Gas, Forced Air | |
| 08357274 | |
| 27102010191008 |
Nearby Schools
| NAME: | DISTRICT: | DISTANCE: | |
|---|---|---|---|
|
Grade School
Prairie Elementary School |
135 | — | |
|
Middle School
Jerling Junior High School |
135 | Not in DB | |
|
High School
Carl Sandburg High School |
230 | Not in DB | |
Property History
| DATE: | EVENT: | PRICE: | SOURCE: |
|---|---|---|---|
| 11 Sep, 2013 | Sold | $168,000 | MRED MLS |
| 31 Jul, 2013 | Under contract | $179,900 | MRED MLS |
| 1 Jun, 2013 | Listed for sale | $179,900 | MRED MLS |
Sorry, we are updating photos, please update this page in 15 minutes
Room Specifics
All Bedroom Info:
Total Bedrooms: 3
Bedrooms Above Ground: 3
Bedrooms Below Ground: 0
Total Bedrooms: 3
Bedrooms Above Ground: 3
Bedrooms Below Ground: 0
Second Bedroom Info:
Dimensions: —
Location: —Dimensions: —
Floor Type: Carpet
Third Bedroom Info:
Dimensions: —
Location: —Dimensions: —
Floor Type: Carpet
Bathroom Info:
Full Bathrooms: 2
Partial Bathrooms: 0Full Bathrooms: 2
Bathroom Amenities: —
Bathroom in Basement: 1
Dining Room Info:
Dimensions: —
Location: —Dimensions: —
Floor Type: Carpet
Kitchen Info:
Dimensions: —
Location: —Dimensions: —
Floor Type: Ceramic Tile
Features: Eating Area-Table Space
Laundry Room Info:
Dimensions: —
Location: —Dimensions: —
Floor Type: Vinyl
Living Room Info:
Dimensions: —
Location: —Dimensions: —
Floor Type: Carpet
Family Room Info:
Dimensions: —
Location: —Dimensions: —
Floor Type: Carpet
Additional Rooms Info:
Rooms: No additional rooms
Basement: Full, WalkoutRooms: No additional rooms
Other Specifics
| 2 | |
| Concrete Perimeter | |
| Garage | |
| — | |
| — | |
| — | |
| Deck, Patio, Storms/Screens, End Unit | |
| Corner Lot, Landscaped | |
| COMMON | |
| — | |
| Full | |
| First Floor Bedroom, Laundry Hook-Up in Unit, Storage | |
| Range, Microwave, Dishwasher, Refrigerator, Washer, Dryer | |
| Not in DB | |
| — | |
| — | |
| Gas Log, Gas Starter |
Tax History
| Year | Property Taxes |
|---|---|
| 2013 | $3,643 |
Contact Agent
Nearby Similar Homes
14312 Clearview Court, Orland Park, Illinois 60462

For Sale
$374,000
2 beds / 3.0 baths / 1,872 ft2
Condos/Townhomes / Built: 1984
78
15607 Alice Mae Court, Orland Park, Illinois 60462
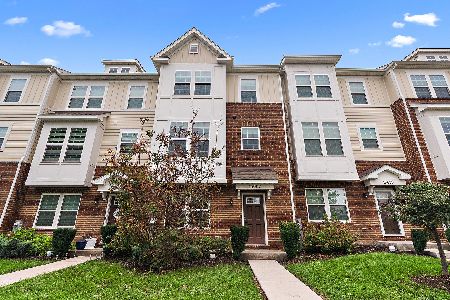
For Sale
$349,900
3 beds / 2.1 baths / 1,742 ft2
Condos/Townhomes / Built: 2022
71
8900 Clearview Drive, Orland Park, Illinois 60462

For Sale
$425,000
3 beds / 2.1 baths / 1,200 ft2
Condos/Townhomes / Built: 1982
47
8916 140th Street, Orland Park, Illinois 60462
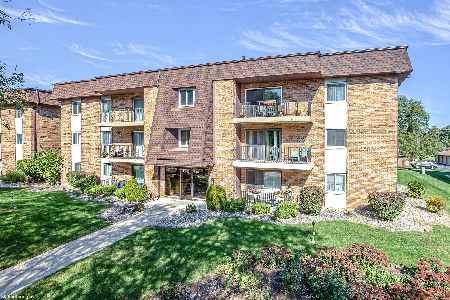
For Sale
$159,999
2 beds / 1.1 baths / 1,000 ft2
Condos/Townhomes / Built: 1979
7
9040 140th Street, Orland Park, Illinois 60462
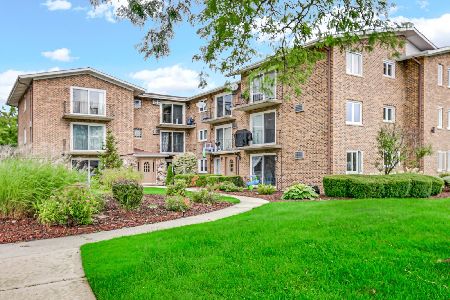
For Sale
$204,000
2 beds / 2.0 baths / 1,500 ft2
Condos/Townhomes / Built: 1979
17
9040 140th Street, Orland Park, Illinois 60462
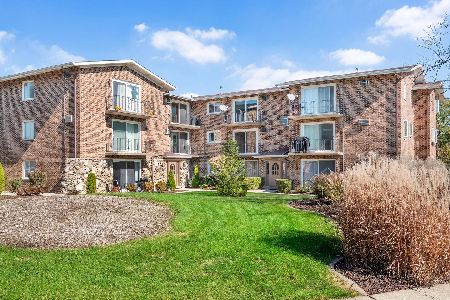
For Sale
$228,000
2 beds / 1.0 baths / 1,000 ft2
Condos/Townhomes / Built: 1979
5
Nearby Sold Comparables

14333 Clearview Drive, Orland Park, Illinois 60462

Sold
$229,900
2 beds / 2.1 baths / 1,500 ft2
Condos/Townhomes / Built: 1985
686


14325 Clearview Drive, Orland Park, Illinois 60462
Sold
$339,900
3 beds / 3.0 baths / 2,400 ft2
Condos/Townhomes / Built: 1984
383
Contact Agent
Listing Provided By
Baird & Warner
