

1431 Lincoln Avenue, Des Plaines, Illinois 60018
Sorry, we are updating photos, please update this page in 15 minutes
$210,000
|
Sold
|
|
| Status: | Closed |
| Sqft: | 0 |
| Cost/Sqft: | — |
| Beds: | 3 |
| Baths: | 2 |
| Year Built: | 1954 |
| Property Taxes: | $7,549 |
| Days On Market: | 6104 |
| Lot Size: | 0,00 |
Description
Brick home on oversized lot with family room addition w/gas fireplace. Large eat-in kitchen with hardwood floors throughout most of home and full basement. Home has been well-maintained, with plenty of storage and a 2 car detached garage. Home is in good condition but it is an estate sale and is being sold "as is" w/home warranty. Ideal larger starter home for the lucky buyer. Close to stores & transportation.
Property Specifics
| Single Family | |
| — | |
| Ranch | |
| 1954 | |
| Full | |
| Brick | |
| — | |
| — | |
| No | |
| 0 |
| Cook | |
| — | |
| 0 / Not Applicable | |
| None | |
| Lake Michigan | |
| Public Sewer | |
| None | |
| Natural Gas | |
| 07450426 | |
| 09204170040000 |
Nearby Schools
| NAME: | DISTRICT: | DISTANCE: | |
|---|---|---|---|
|
Grade School
Central Elementary School |
62 | — | |
|
Middle School
Chippewa Middle School |
62 | Not in DB | |
|
High School
Maine West High School |
207 | Not in DB | |
Property History
| DATE: | EVENT: | PRICE: | SOURCE: |
|---|---|---|---|
| 7 Apr, 2010 | Sold | $210,000 | MRED MLS |
| 27 Feb, 2010 | Under contract | $224,000 | MRED MLS |
| 23 Feb, 2010 | Listed for sale | $224,000 | MRED MLS |
Sorry, we are updating photos, please update this page in 15 minutes
Room Specifics
All Bedroom Info:
Total Bedrooms: 3
Bedrooms Above Ground: 3
Bedrooms Below Ground: 0
Total Bedrooms: 3
Bedrooms Above Ground: 3
Bedrooms Below Ground: 0
Second Bedroom Info:
Dimensions: —
Location: —Dimensions: —
Floor Type: Ceramic Tile
Third Bedroom Info:
Dimensions: —
Location: —Dimensions: —
Floor Type: Hardwood
Bathroom Info:
Full Bathrooms: 2
Partial Bathrooms: —Full Bathrooms: 2
Bathroom Amenities: Separate Shower
Bathroom in Basement: 0
Dining Room Info:
Dimensions: —
Location: —Dimensions: —
Floor Type: Hardwood
Kitchen Info:
Dimensions: —
Location: —Dimensions: —
Floor Type: Ceramic Tile
Features: Eating Area-Table Space, Pantry-Closet
Laundry Room Info:
Dimensions: —
Location: —Dimensions: —
Floor Type: Ceramic Tile
Living Room Info:
Dimensions: —
Location: —Dimensions: —
Floor Type: Hardwood
Family Room Info:
Dimensions: —
Location: —Dimensions: —
Floor Type: Ceramic Tile
Additional Rooms Info:
Rooms: Eating Area, Foyer, Recreation Room, Workshop
Basement: FullRooms: Eating Area, Foyer, Recreation Room, Workshop
Other Specifics
| 2 | |
| — | |
| Garage | |
| — | |
| — | |
| — | |
| — | |
| — | |
| 60X193 | |
| — | |
| None | |
| — | |
| Range, Dishwasher, Refrigerator, Washer, Dryer | |
| Not in DB | |
| — | |
| — | |
| Gas Starter |
Tax History
| Year | Property Taxes |
|---|---|
| 2010 | $7,549 |
Contact Agent
Nearby Similar Homes
1636 Cora Street, Des Plaines, Illinois 60018

For Sale
$435,000
3 beds / 1.1 baths / 1,323 ft2
Single Family / Built: 1981
19
1808 Linden Street, Des Plaines, Illinois 60018

For Sale
$374,900
3 beds / 1.0 baths / 980 ft2
Single Family / Built: 1952
60
1509 Center Street, Des Plaines, Illinois 60018

For Sale
$550,000
4 beds / 3.0 baths / 2,442 ft2
Single Family / Built: 1930
245
1280 Cora Street, Des Plaines, Illinois 60018

For Sale
$385,000
4 beds / 2.0 baths / 1,000 ft2
Single Family / Built: 1924
90
1375 Whitcomb Avenue, Des Plaines, Illinois 60018

For Sale
$429,000
4 beds / 3.0 baths / 1,845 ft2
Single Family / Built: 1926
132
1329 Henry Avenue, Des Plaines, Illinois 60016

For Sale
$399,000
3 beds / 1.1 baths / 1,500 ft2
Single Family / Built: 1922
118
Nearby Sold Comparables
1655 Lincoln Avenue, Des Plaines, Illinois 60018

Sold
$219,000
3 beds / 1.0 baths / 0 ft2
Single Family / Built: 1927
2701
1625 Lincoln Avenue, Des Plaines, Illinois 60018
Sold
$174,900
3 beds / 1.0 baths / 1,080 ft2
Single Family / Built: 1954
3777
1615 Lincoln Avenue, Des Plaines, Illinois 60018
Sold
$229,900
2 beds / 1.0 baths / 0 ft2
Single Family / Built: 1941
6463
1609 Lincoln Avenue, Des Plaines, Illinois 60018
Sold
$214,900
3 beds / 1.0 baths / 0 ft2
Single Family / Built: 1942
6206
1550 Orchard Street, Des Plaines, Illinois 60018
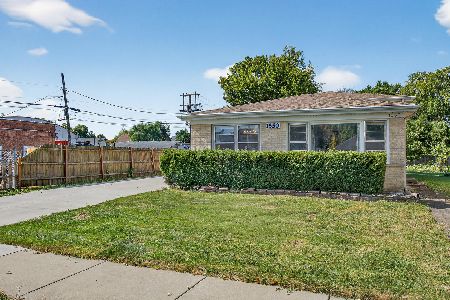
Sold
$389,900
4 beds / 2.0 baths / 1,213 ft2
Single Family / Built: 1965
330
1540 Orchard Street, Des Plaines, Illinois 60018
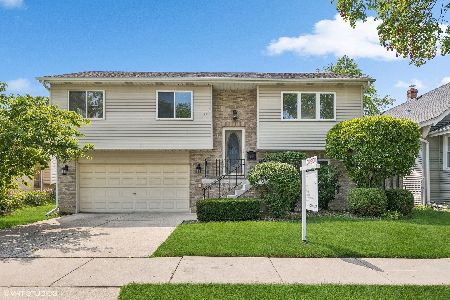
Sold
$425,000
3 beds / 2.0 baths / 0 ft2
Single Family / Built: 1994
831
Contact Agent
Listing Provided By
Berkshire Hathaway HomeServices Starck Real Estate
