

14312 Twin Creek Court, Homer Glen, Illinois 60491


$650,000
|
Sold
|
|
| Status: | Closed |
| Sqft: | 6,110 |
| Cost/Sqft: | $106 |
| Beds: | 5 |
| Baths: | 4 |
| Year Built: | 2006 |
| Property Taxes: | $14,399 |
| Days On Market: | 70 |
| Lot Size: | 0,00 |
Description
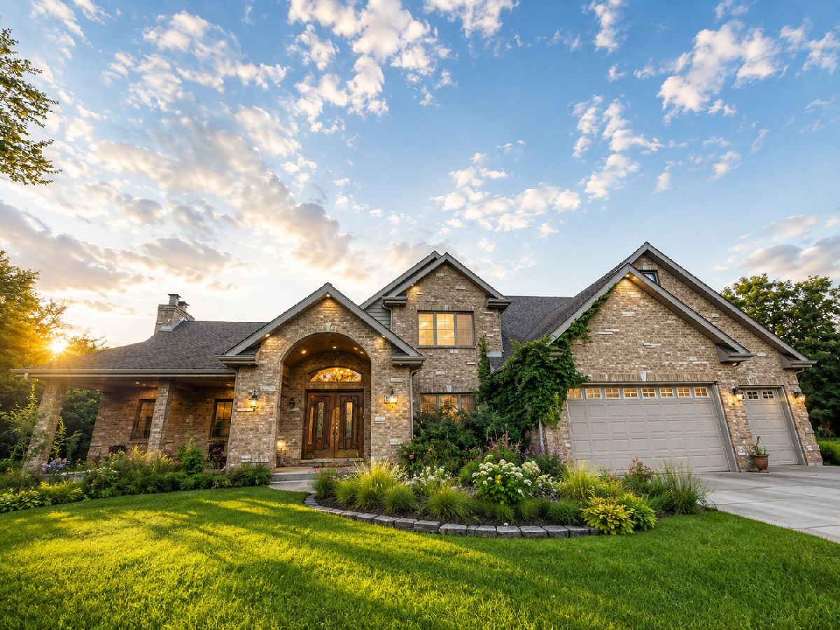
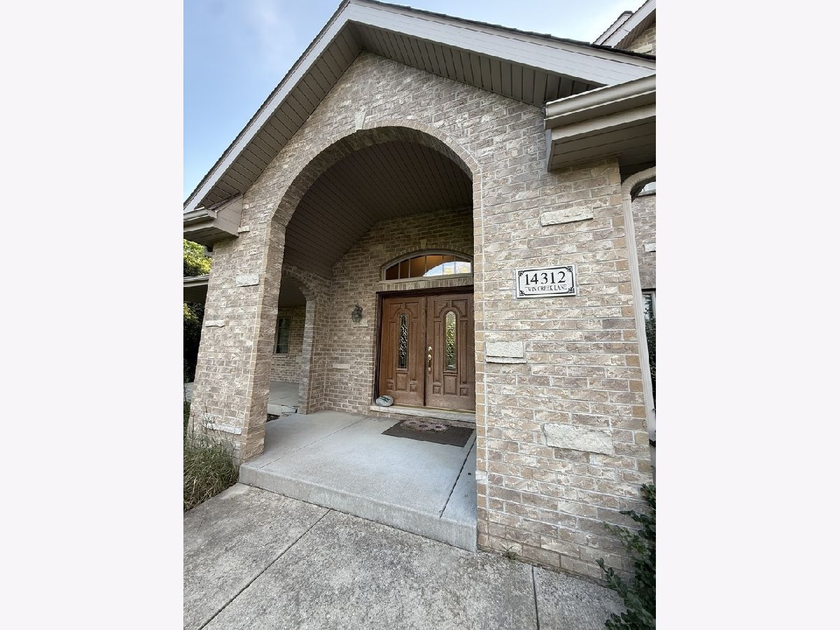
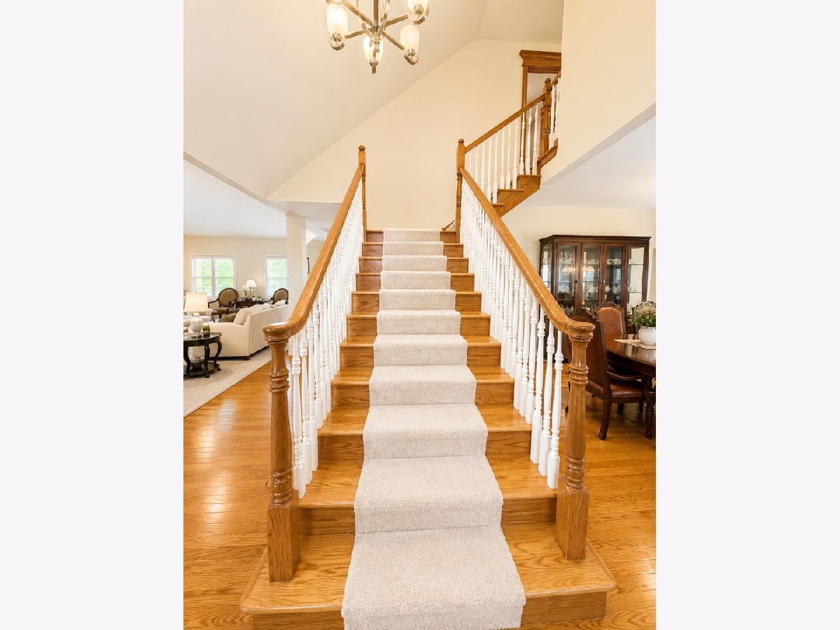
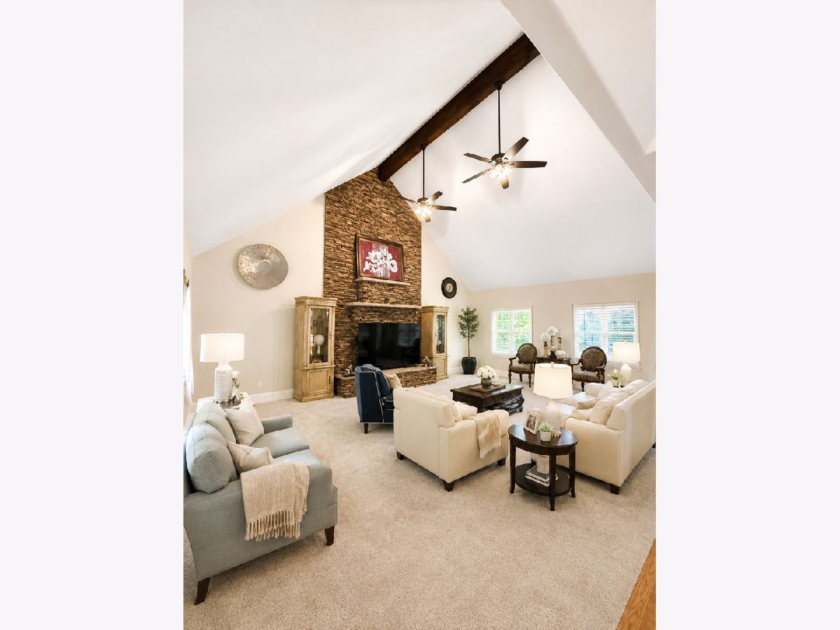
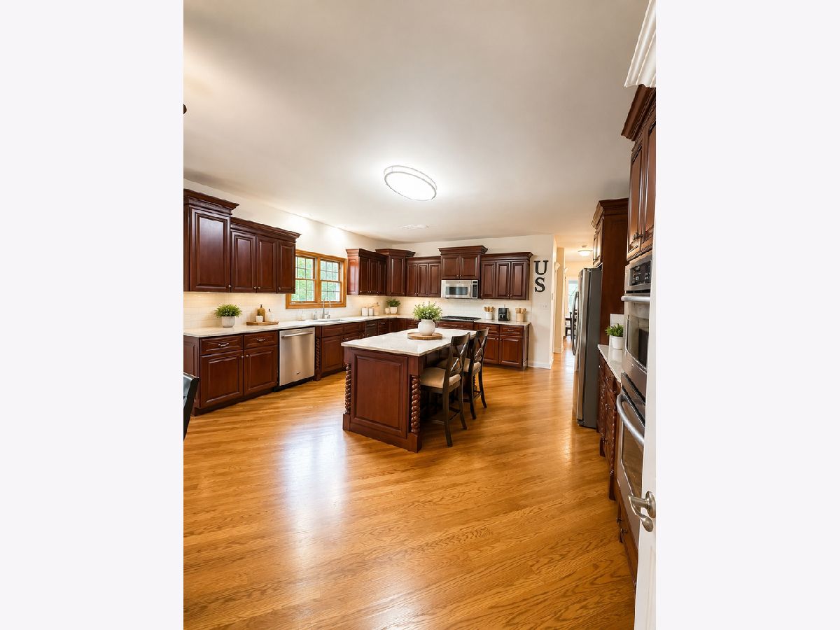
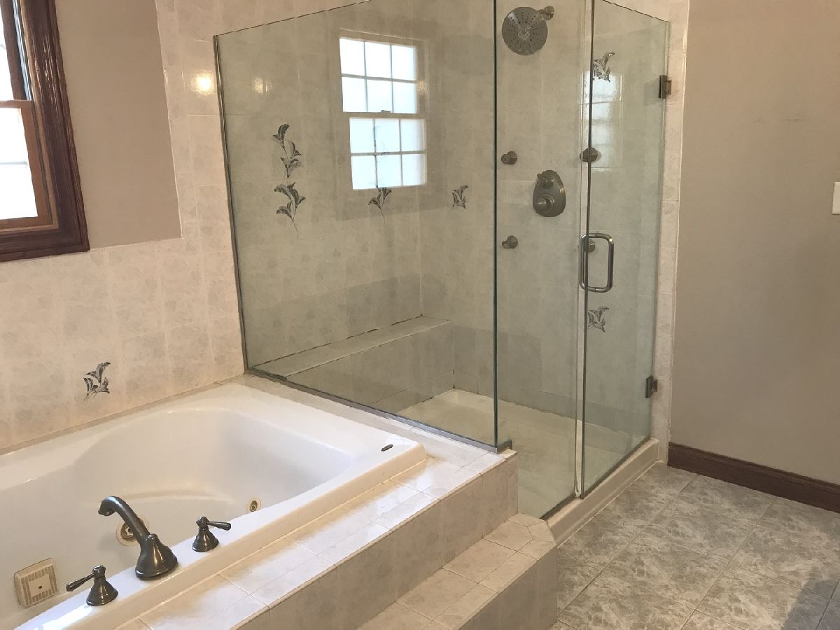
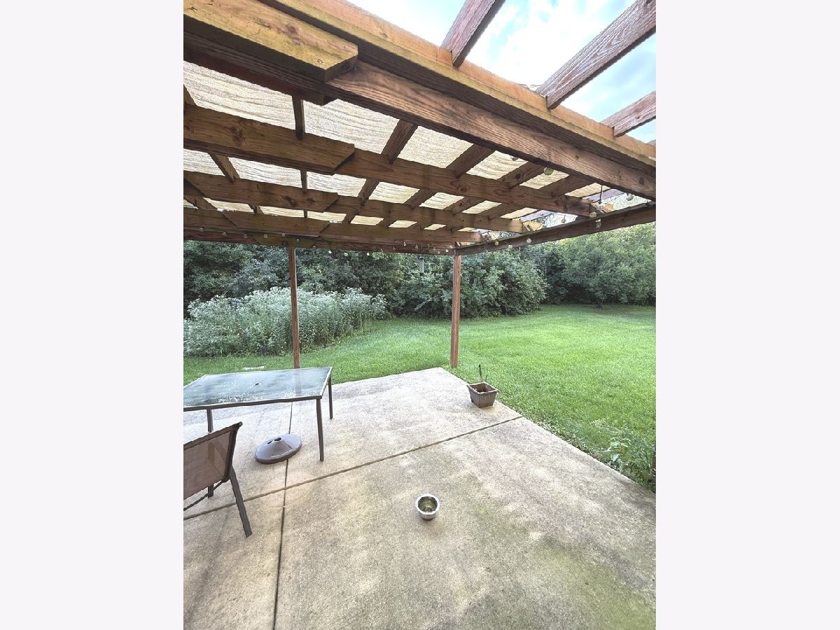
Beautifully maintained and impressively spacious, this exceptional Homer Glen residence offers the perfect combination of elegance, comfort, privacy, and room to grow. Situated in a sought-after Homer Glen community, this stunning 5-bedroom, 3.5-bath home features approximately 3,847 square feet of finished living space on the first and second floors, plus a full unfinished basement ready for your future vision. The home offers approximately 6,110 square feet of total area, providing outstanding space and possibilities. Step inside to a grand two-story foyer with soaring ceilings and an abundance of natural light. The spacious living and dining rooms provide an elegant setting for entertaining, while the well-appointed kitchen features a large center island, generous cabinet space, and plenty of room for everyday gatherings. The impressive family room is highlighted by vaulted ceilings and a fireplace, creating a warm and inviting centerpiece of the home. Three fireplaces throughout the residence add character and comfort. The primary suite is a true private retreat, complete with a large walk-in closet and spacious en-suite bath featuring a soaking tub, separate shower, and double vanity. Four additional generously sized bedrooms provide excellent flexibility for family, guests, home offices, or additional living needs. A 3-car garage and long driveway provide ample parking and convenience. The full unfinished basement offers tremendous potential to create additional recreation space, a home theater, fitness room, bar, or whatever suits your lifestyle. Step outside and discover a beautifully private backyard that feels like your own personal oasis perfect for summer barbecues, entertaining, outdoor gatherings, or simply relaxing and enjoying the peaceful surroundings. Exceptional space, privacy, and potential in beautiful Homer Glen, this is a home designed to be enjoyed for years to come. Professional PHOTOS coming next week.
Property Specifics
| Single Family | |
| — | |
| — | |
| 2006 | |
| Unfinished, Full | |
| 2,000 | |
| Brick, Cedar | |
| Asphalt | |
| — | |
| No | |
| — |
| Will | |
| — | |
| 0 / Not Applicable | |
| None | |
| Well | |
| Septic-Mechanical | |
| Central Air, Zoned | |
| Gas, Forced Air, Radiant | |
| 12738922 | |
| 1605091010010000 |
Property History
| DATE: | EVENT: | PRICE: | SOURCE: |
|---|---|---|---|
| 18 May, 2007 | Sold | $500,000 | MRED MLS |
| 14 Apr, 2007 | Under contract | $499,900 | MRED MLS |
| — | Last price change | $549,900 | MRED MLS |
| 2 Jan, 2007 | Listed for sale | $599,000 | MRED MLS |
| 28 Jun, 2025 | Listed for sale | $0 | MRED MLS |
| 23 Oct, 2026 | Sold | $650,000 | MRED MLS |
| 2 Sep, 2026 | Under contract | $650,000 | MRED MLS |
| 19 Aug, 2026 | Listed for sale | $650,000 | MRED MLS |
Some photos of this home have been virtually staged.
Room Specifics
Total Bedrooms: 5
Bedrooms Above Ground: 5
Bedrooms Below Ground: 0
Dimensions: 18X18
Floor Type: —
Dimensions: 17X14
Floor Type: —
Dimensions: 17X14
Floor Type: —
Dimensions: 15X14
Floor Type: —
Full Bathrooms: 4
Bathroom Amenities: Whirlpool, Separate Shower, Double Sink, European Shower
Bathroom in Basement: 0
Dimensions: 16X14
Floor Type: —
Dimensions: 28X30
Floor Type: —
Features: Eating Area-Table Space, Island, Pantry-Walk-in, Country Kitchen, Custom Cabinetry, Granite Counters, Pantry
Dimensions: 8X10
Floor Type: —
Dimensions: 30X24
Floor Type: —
Rooms: Bedroom 5, Foyer, Attic
Name: Bedroom 5
Dimensions: 10X8
Floor Type: —
Name: Foyer
Dimensions: 20X6
Floor Type: —
Name: Attic
Dimensions: 17X17
Floor Type: —
Other Specifics
| 3 | |
| Concrete Perimeter | |
| Gravel, Attached, Garage | |
| — | |
| Hardwood | |
| — | |
| — | |
| Wooded | |
| 190 X 203 | |
| Unfinished | |
| Full, Double Sink, Whirlpool & Sep Shwr | |
| Vaulted Ceiling(s), Cathedral Ceiling(s), 1st Floor Bedroom, Walk-In Closet(s), Granite Counters | |
| Range, Microwave, Dishwasher, Washer, Dryer, Trash Compactor | |
| Not in DB | |
| Street Lights, Street Paved | |
| — | |
| Wood Burning, Gas Starter |
Tax History
| Year | Property Taxes |
|---|---|
| 2007 | $1,312 |
| 2026 | $14,399 |
Contact Agent
Nearby Similar Homes
Nearby Sold Comparables


Contact Agent
Listing Provided By
REMAX Legends
