

14320 Ryan Court, Woodstock, Illinois 60098
Subdivision > Westwood Lakes Estates
Sorry, we are updating photos, please update this page in 15 minutes
$370,000
|
Sold
|
|
| Status: | Closed |
| Sqft: | 0 |
| Cost/Sqft: | — |
| Beds: | 3 |
| Baths: | 4 |
| Year Built: | 1989 |
| Property Taxes: | $9,567 |
| Days On Market: | 6792 |
| Lot Size: | 0,75 |
Description
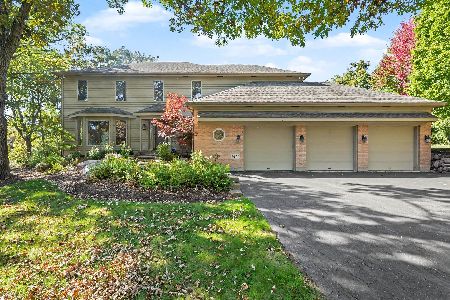
Beautiful brick front ranch. Attractive understated interior with oak trim, vaulted ceilings, brick fireplace, awesome finished basement with wetbar. Terrific four season room with hot tub and views onto scenic private fenced half acre plus lot. Oh yeah, there is a great inground pool too.... Oversized finished heated garage and cul de sac location, high on a hill round out this package. Come see for yourself.
Property Specifics
| Single Family | |
| — | |
| Ranch | |
| 1989 | |
| Partial | |
| Aluminum/Vinyl/Steel Siding, Brick | |
| Asphalt | |
| RANCH | |
| No | |
| 0.75 |
| Mc Henry | |
| Westwood Lakes Estates | |
| 0 / Not Applicable | |
| None | |
| Public | |
| Public Sewer | |
| Central Air | |
| Natural Gas, Electric, Forced Air, Heat Pump | |
| 06851920 | |
| 1212276020 |
Nearby Schools
| NAME: | DISTRICT: | DISTANCE: | |
|---|---|---|---|
|
Grade School
Westwood Elementary School |
200 | — | |
|
Middle School
Creekside Middle School |
200 | Not in DB | |
|
High School
Woodstock High School |
200 | Not in DB | |
Property History
| DATE: | EVENT: | PRICE: | SOURCE: |
|---|---|---|---|
| 30 Jun, 2008 | Sold | $370,000 | MRED MLS |
| 3 Jun, 2008 | Under contract | $399,900 | MRED MLS |
| 5 Apr, 2008 | Listed for sale | $399,900 | MRED MLS |
Sorry, we are updating photos, please update this page in 15 minutes
Room Specifics
All Bedroom Info:
Total Bedrooms: 3
Bedrooms Above Ground: 3
Bedrooms Below Ground: 0
Total Bedrooms: 3
Bedrooms Above Ground: 3
Bedrooms Below Ground: 0
Second Bedroom Info:
Dimensions: —
Location: —Dimensions: —
Floor Type: Carpet
Third Bedroom Info:
Dimensions: —
Location: —Dimensions: —
Floor Type: Carpet
Bathroom Info:
Full Bathrooms: 4
Partial Bathrooms: —Full Bathrooms: 4
Bathroom Amenities: Whirlpool, Separate Shower
Bathroom in Basement: 1
Dining Room Info:
Dimensions: —
Location: —Dimensions: —
Floor Type: Carpet
Kitchen Info:
Dimensions: —
Location: —Dimensions: —
Floor Type: Ceramic Tile
Features: Eating Area-Table Space, Island, Pantry-Closet
Laundry Room Info:
Dimensions: —
Location: —Dimensions: —
Floor Type: Ceramic Tile
Living Room Info:
Dimensions: —
Location: —Dimensions: —
Floor Type: Carpet
Family Room Info:
Dimensions: —
Location: —Dimensions: —
Floor Type: Carpet
Additional Rooms Info:
Rooms: Den, Foyer, Gallery, Sun Room, Workshop
Basement: PartialRooms: Den, Foyer, Gallery, Sun Room, Workshop
Other Specifics
| 3 | |
| Concrete Perimeter | |
| Garage | |
| — | |
| — | |
| — | |
| Deck, Patio, Hot Tub, In Ground Pool | |
| Cul-De-Sac, Fenced Yard, Landscaped | |
| 229X278X174X66 | |
| Full | |
| Full | |
| Vaulted/Cathedral Ceilings, Skylight(s), Hot Tub, Bar-Wet, First Floor Bedroom | |
| Double Oven, Dishwasher, Refrigerator, Bar Fridge, Washer, Dryer | |
| Not in DB | |
| Street Paved | |
| — | |
| Wood Burning, Wood Burning Stove |
Tax History
| Year | Property Taxes |
|---|---|
| 2008 | $9,567 |
Contact Agent
Nearby Similar Homes
1411 Westwood Trail, Woodstock, Illinois 60098
For Sale
$550,000
4 beds / 3.1 baths / 4,234 ft2
Single Family / Built: 1989
26
Nearby Sold Comparables
14310 Ryan Court, Woodstock, Illinois 60098

Sold
$349,900
4 beds / 3.1 baths / 3,018 ft2
Single Family / Built: 1990
2210
14310 Ryan Court, Woodstock, Illinois 60098

Sold
$329,000
4 beds / 3.1 baths / 3,018 ft2
Single Family / Built: 1990
3223
14311 Ryan Court, Woodstock, Illinois 60098

Sold
$284,000
3 beds / 4.0 baths / 0 ft2
Single Family / Built: 1990
2300
14321 Ryan Court, Woodstock, Illinois 60098
Sold
$275,000
4 beds / 2.1 baths / 2,680 ft2
Single Family / Built: 1989
3920
14411 Trinity Court, Woodstock, Illinois 60098
Sold
$399,000
4 beds / 3.0 baths / 4,172 ft2
Single Family / Built: 1996
4190
14401 Trinity Court, Woodstock, Illinois 60098

Sold
$499,900
5 beds / 2.1 baths / 3,391 ft2
Single Family / Built: 2003
1350
Contact Agent
Listing Provided By
Coldwell Banker The Real Estate Group
