

1433 Emmerson Lane, Mount Prospect, Illinois 60056
Subdivision > Fairview Gardens
Sorry, we are updating photos, please update this page in 15 minutes
$225,000
|
Sold
|
|
| Status: | Closed |
| Sqft: | 1,153 |
| Cost/Sqft: | $199 |
| Beds: | 4 |
| Baths: | 2 |
| Year Built: | 1959 |
| Property Taxes: | $2,130 |
| Days On Market: | 5215 |
| Lot Size: | 0,29 |
Description
Wonderful home in quiet, tree lined neighborhood with refinished, gleaming hardwood in both first/second floors; new laminate flr in kitchen overlooking gorgeous deep backyard, one of biggest, recently painted, plaster walls; solid home w/great schools & close to schools, park & shops. A few updates will make this shine like new. Great potential. Estate Sale.
Property Specifics
| Single Family | |
| — | |
| Tri-Level | |
| 1959 | |
| Partial | |
| Aluminum Siding, Brick | |
| Asphalt | |
| — | |
| No | |
| 0.29 |
| Cook | |
| Fairview Gardens | |
| 0 / Not Applicable | |
| None | |
| Lake Michigan | |
| Public Sewer | |
| Central Air | |
| Natural Gas, Forced Air | |
| 08128729 | |
| 03354030080000 |
Nearby Schools
| NAME: | DISTRICT: | DISTANCE: | |
|---|---|---|---|
|
Grade School
Indian Grove Elementary School |
26 | — | |
|
Middle School
River Trails Middle School |
26 | Not in DB | |
|
High School
John Hersey High School |
214 | Not in DB | |
Property History
| DATE: | EVENT: | PRICE: | SOURCE: |
|---|---|---|---|
| 7 Dec, 2012 | Sold | $225,000 | MRED MLS |
| 15 Sep, 2012 | Under contract | $229,900 | MRED MLS |
| — | Last price change | $239,900 | MRED MLS |
| 31 Jul, 2012 | Listed for sale | $239,900 | MRED MLS |
Sorry, we are updating photos, please update this page in 15 minutes
Room Specifics
All Bedroom Info:
Total Bedrooms: 4
Bedrooms Above Ground: 4
Bedrooms Below Ground: 0
Total Bedrooms: 4
Bedrooms Above Ground: 4
Bedrooms Below Ground: 0
Second Bedroom Info:
Dimensions: —
Location: —Dimensions: —
Floor Type: Hardwood
Third Bedroom Info:
Dimensions: —
Location: —Dimensions: —
Floor Type: Hardwood
Fourth Bedroom Info:
Dimensions: —
Location: —Dimensions: —
Floor Type: Hardwood
Bathroom Info:
Full Bathrooms: 2
Partial Bathrooms: 0Full Bathrooms: 2
Bathroom Amenities: Separate Shower, Double Sink
Bathroom in Basement: 1
Kitchen Info:
Dimensions: —
Location: —Dimensions: —
Floor Type: Wood Laminate
Features: Eating Area-Table Space, Pantry-Closet
Living Room Info:
Dimensions: —
Location: —Dimensions: —
Floor Type: Hardwood
Family Room Info:
Dimensions: —
Location: —Dimensions: —
Floor Type: Carpet
Additional Rooms Info:
Rooms: Utility Room-Lower Level
Basement: PartialRooms: Utility Room-Lower Level
Other Specifics
| 1.5 | |
| Concrete Perimeter | |
| Garage | |
| — | |
| — | |
| — | |
| Patio, Storms/Screens | |
| — | |
| 65X78X185X183X60 | |
| — | |
| None | |
| Bar-Wet, Wood Laminate Floors, First Floor Bedroom | |
| Range, Microwave, Dishwasher, Washer, Dryer | |
| Not in DB | |
| — | |
| — | |
| — |
Tax History
| Year | Property Taxes |
|---|---|
| 2012 | $2,130 |
Contact Agent
Nearby Similar Homes
1420 Green Lane, Mount Prospect, Illinois 60056

For Sale
$565,000
4 beds / 2.1 baths / 1,885 ft2
Single Family / Built: 1958
60
300 Stratton Lane, Mount Prospect, Illinois 60056

For Sale
$495,000
3 beds / 2.0 baths / 1,244 ft2
Single Family / Built: 1961
7
307 Marcella Road, Mount Prospect, Illinois 60056

For Sale
$699,900
3 beds / 2.0 baths / 1,800 ft2
Single Family / Built: 1975
33
426 Amherst Avenue, Des Plaines, Illinois 60016
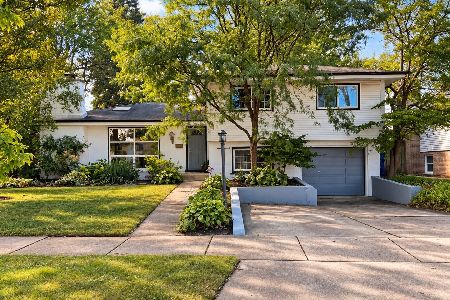
For Sale
$499,900
3 beds / 2.0 baths / 1,738 ft2
Single Family / Built: 1960
47
432 Vassar Lane, Des Plaines, Illinois 60016
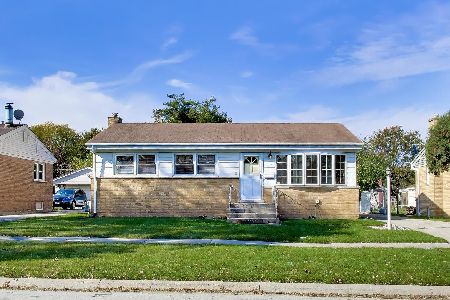
For Sale
$390,000
3 beds / 2.0 baths / 1,005 ft2
Single Family / Built: 1958
29

Nearby Sold Comparables
1431 Emmerson Lane, Mount Prospect, Illinois 60056

Sold
$279,000
3 beds / 1.1 baths / 1,416 ft2
Single Family / Built: 1959
3226
1416 Green Lane, Mount Prospect, Illinois 60056

Sold
$425,000
3 beds / 2.0 baths / 1,233 ft2
Single Family / Built: 1959
1146
1435 Emmerson Lane, Mount Prospect, Illinois 60056
Sold
$324,900
3 beds / 2.1 baths / 1,233 ft2
Single Family / Built: 1960
3847
Mount Prospect, Illinois 60056

Sold
$425,000
3 beds / 2.1 baths / 1,233 ft2
Single Family / Built: 1960
1286
1429 Emmerson Lane, Mount Prospect, Illinois 60056

Sold
$399,000
4 beds / 3.0 baths / 1,912 ft2
Single Family / Built: 1959
1187
107 Horner Lane, Mount Prospect, Illinois 60056
Sold
$249,900
3 beds / 1.1 baths / 1,247 ft2
Single Family / Built: 1964
4681
Contact Agent
Listing Provided By
Coldwell Banker Residential Brokerage
