

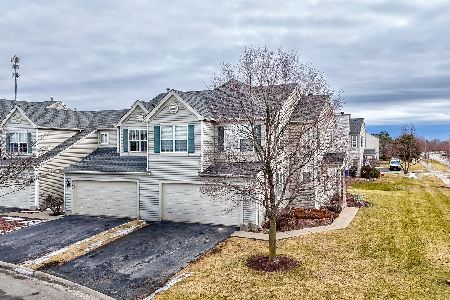
1433 Red Top Lane, Minooka, Illinois 60447
Subdivision > Lakewood Trails
Sorry, we are updating photos, please update this page in 15 minutes
$155,000
|
Sold
|
|
| Status: | Closed |
| Sqft: | 1,462 |
| Cost/Sqft: | $109 |
| Beds: | 2 |
| Baths: | 2 |
| Year Built: | 2003 |
| Property Taxes: | $2,679 |
| Days On Market: | 3043 |
| Lot Size: | 0,00 |
Description
Charming duplex in Lakewood Trails. This 2 bedroom 1.5 bath plus loft (that could easily convert to 3rd bedroom) home looks like a model. Fenced yard. White trim and doors, wood laminate floors in the living room and family room. Kitchen and baths have neutral ceramic tile. News include, carpet upstairs, hot water heater 2017, dishwasher 2018, oven/range 2018. Clean as a whistle, nothing to do but move in. Master bedroom has vaulted ceilings. Family room could be transformed into a dining room. Plenty of room for a table or island in kitchen. Fully fenced backyard with concrete patio. Don't miss this one.
Property Specifics
| Condos/Townhomes | |
| 2 | |
| — | |
| 2003 | |
| None | |
| Vinyl Siding | |
| Asphalt | |
| CAMDEN | |
| No | |
| — |
| Grundy | |
| Lakewood Trails | |
| 100 / Quarterly | |
| Insurance, Clubhouse, Pool | |
| Public | |
| Public Sewer | |
| Central Air | |
| Natural Gas, Forced Air | |
| 10015042 | |
| 0313153087 |
Property History
| DATE: | EVENT: | PRICE: | SOURCE: |
|---|---|---|---|
| 23 Oct, 2015 | Sold | $127,500 | MRED MLS |
| 12 Sep, 2015 | Under contract | $130,000 | MRED MLS |
| 5 Aug, 2015 | Listed for sale | $130,000 | MRED MLS |
| 31 Aug, 2018 | Sold | $155,000 | MRED MLS |
| 12 Jul, 2018 | Under contract | $159,900 | MRED MLS |
| 11 Jul, 2018 | Listed for sale | $159,900 | MRED MLS |
Sorry, we are updating photos, please update this page in 15 minutes
Room Specifics
All Bedroom Info:
Total Bedrooms: 2
Bedrooms Above Ground: 2
Bedrooms Below Ground: 0
Total Bedrooms: 2
Bedrooms Above Ground: 2
Bedrooms Below Ground: 0
Second Bedroom Info:
Dimensions: —
Location: —Dimensions: —
Floor Type: Carpet
Bathroom Info:
Full Bathrooms: 2
Partial Bathrooms: 1Full Bathrooms: 2
Bathroom Amenities: —
Bathroom in Basement: 0
Kitchen Info:
Dimensions: —
Location: —Dimensions: —
Floor Type: Ceramic Tile
Features: Eating Area-Table Space, Pantry-Closet
Living Room Info:
Dimensions: —
Location: —Dimensions: —
Floor Type: Wood Laminate
Family Room Info:
Dimensions: —
Location: —Dimensions: —
Floor Type: Wood Laminate
Additional Rooms Info:
Rooms: Loft
Basement: NoneRooms: Loft
Other Specifics
| 1 | |
| Concrete Perimeter | |
| Garage | |
| — | |
| — | |
| — | |
| Patio, Porch, Storms/Screens, End Unit | |
| Fenced Yard | |
| 34X110X46X111 | |
| — | |
| — | |
| Vaulted/Cathedral Ceilings, Wood Laminate Floors, Second Floor Laundry, Laundry Hook-Up in Unit, Storage | |
| Range, Microwave, Dishwasher, Refrigerator, Washer, Dryer, Disposal | |
| Not in DB | |
| — | |
| Bike Room/Bike Trails, Party Room, Pool | |
| — |
Tax History
| Year | Property Taxes |
|---|---|
| 2015 | $2,113 |
| 2018 | $2,679 |
Contact Agent
Nearby Similar Homes
1434 Levato Lane, Minooka, Illinois 60447
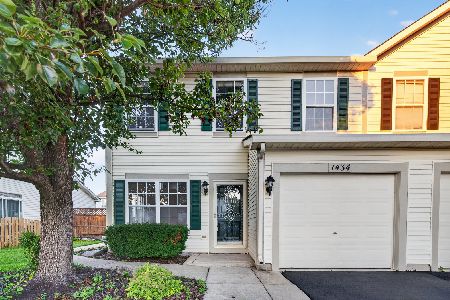
For Sale
$262,900
3 beds / 1.1 baths / 1,446 ft2
Condos/Townhomes / Built: 2003
39
1416 Plantain Drive, Minooka, Illinois 60447
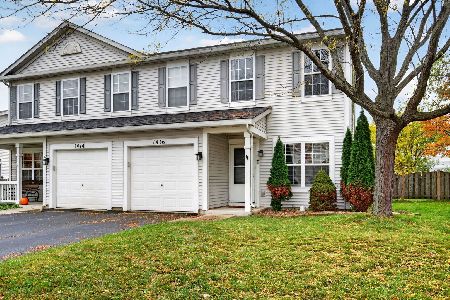
For Sale
$270,000
3 beds / 1.1 baths / 1,462 ft2
Condos/Townhomes / Built: 2005
6
2061 Isabella Lane, Minooka, Illinois 60447
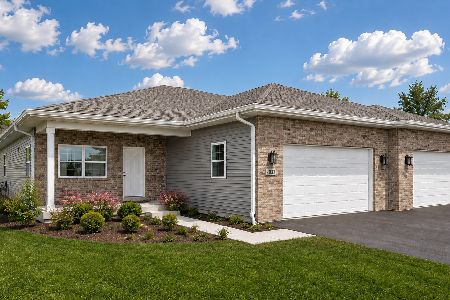
For Sale
$411,250
2 beds / 2.0 baths / 1,510 ft2
Condos/Townhomes / Built: 2027
66
2063 Isabella Lane, Minooka, Illinois 60447

For Sale
$410,000
2 beds / 2.0 baths / 1,510 ft2
Condos/Townhomes / Built: 2027
61
1956 Waters Edge Drive, Minooka, Illinois 60447
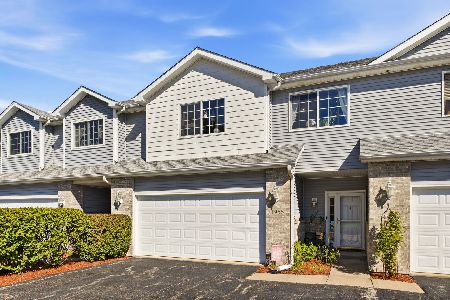
For Sale
$272,000
2 beds / 2.0 baths / 1,835 ft2
Condos/Townhomes / Built: 2005
25
1138 Coneflower Court, Minooka, Illinois 60447
For Sale
$295,000
3 beds / 2.1 baths / 1,551 ft2
Condos/Townhomes / Built: 2003
363
Nearby Sold Comparables
1433 Red Top Lane, Minooka, Illinois 60447

Sold
$130,000
2 beds / 1.1 baths / 1,462 ft2
Condos/Townhomes / Built: 2003
4114
1435 Red Top Lane, Minooka, Illinois 60447
Sold
$124,900
3 beds / 1.1 baths / 1,324 ft2
Condos/Townhomes / Built: 2003
4547
1430 Levato Lane, Minooka, Illinois 60447
Sold
$134,900
2 beds / 1.1 baths / 914 ft2
Condos/Townhomes / Built: 2004
3030
1425 Red Top Lane, Minooka, Illinois 60447

Sold
$217,000
3 beds / 1.1 baths / 1,446 ft2
Condos/Townhomes / Built: 2003
1277
Contact Agent
Listing Provided By
Coldwell Banker The Real Estate Group
