

1433 Williams Street, Westmont, Illinois 60559
Subdivision > Farmingdale Cove


$300,000
|
Sold
|
|
| Status: | Closed |
| Sqft: | 1,284 |
| Cost/Sqft: | $253 |
| Beds: | 3 |
| Baths: | 2 |
| Year Built: | 1981 |
| Property Taxes: | $4,703 |
| Days On Market: | 1778 |
| Lot Size: | 0,20 |
Description
Estate sale hurry for this one needs your updating ideas eat in kitchen Spacious 3 bedrooms on the second level and lower-level family room Sep Living / room dining room This Westmont home is convenient to the Fairview and Westmont Metra Stations as well as abundant restaurants and shopping on Cass Avenue, 63rd and 75th Streets. Also located in the District 99 North High School boundaries. Great homes like this in this area are going fast. This won't last long.
Property Specifics
| Single Family | |
| — | |
| Tri-Level | |
| 1981 | |
| None | |
| Brick, Frame | |
| Asphalt | |
| — | |
| No | |
| 0.2 |
| Du Page | |
| Farmingdale Cove | |
| 0 / Not Applicable | |
| None | |
| Lake Michigan, Public | |
| Public Sewer | |
| Central Air | |
| Natural Gas, Forced Air | |
| 11290998 | |
| 0921111009 |
Nearby Schools
| NAME: | DISTRICT: | DISTANCE: | |
|---|---|---|---|
|
Grade School
Maercker Elementary School |
60 | — | |
|
Middle School
Westview Hills Middle School |
60 | Not in DB | |
|
High School
North High School |
99 | Not in DB | |
Property History
| DATE: | EVENT: | PRICE: | SOURCE: |
|---|---|---|---|
| 18 Jan, 2022 | Sold | $300,000 | MRED MLS |
| 30 Dec, 2021 | Under contract | $325,000 | MRED MLS |
| 17 Dec, 2021 | Listed for sale | $325,000 | MRED MLS |
| 20 Apr, 2022 | Sold | $449,900 | MRED MLS |
| 11 Apr, 2022 | Under contract | $449,900 | MRED MLS |
| 11 Apr, 2022 | Listed for sale | $449,900 | MRED MLS |


Room Specifics
All Bedroom Info:
Total Bedrooms: 3
Bedrooms Above Ground: 3
Bedrooms Below Ground: 0
Total Bedrooms: 3
Bedrooms Above Ground: 3
Bedrooms Below Ground: 0
Second Bedroom Info:
Dimensions: —
Location: —Dimensions: —
Floor Type: Carpet
Third Bedroom Info:
Dimensions: —
Location: —Dimensions: —
Floor Type: Carpet
Fourth Bedroom Info:
Dimensions: —
Location: —Dimensions: —
Floor Type: Hardwood
Bathroom Info:
Full Bathrooms: 2
Partial Bathrooms: 0Full Bathrooms: 2
Bathroom Amenities: —
Bathroom in Basement: 0
Dining Room Info:
Dimensions: —
Location: —Dimensions: —
Floor Type: Carpet
Kitchen Info:
Dimensions: —
Location: —Dimensions: —
Floor Type: Vinyl
Features: Island
Living Room Info:
Dimensions: —
Location: —Dimensions: —
Floor Type: Carpet
Family Room Info:
Dimensions: —
Location: —Dimensions: —
Floor Type: Carpet
Additional Rooms Info:
Rooms: No additional rooms
Basement: NoneRooms: No additional rooms
Other Specifics
| 2 | |
| Concrete Perimeter | |
| Garage | |
| — | |
| — | |
| — | |
| Patio | |
| Sidewalks, Streetlights | |
| 72 X 130 | |
| — | |
| — | |
| — | |
| Range, Dishwasher, Refrigerator, Washer, Dryer | |
| Not in DB | |
| Park, Curbs, Sidewalks, Street Lights, Street Paved | |
| — | |
| — |
Tax History
| Year | Property Taxes |
|---|---|
| 2022 | $4,703 |
Contact Agent
Nearby Similar Homes
6722 Sweetbriar Lane, Darien, Illinois 60561

For Sale
$1,010,000
5 beds / 5.0 baths / 5,566 ft2
Single Family / Built: 1995
105
1317 Darien Club Drive, Darien, Illinois 60561

For Sale
$950,000
4 beds / 2.1 baths / 3,364 ft2
Single Family / Built: 1993
9
6904 Irish Court, Darien, Illinois 60561

For Sale
$1,249,990
4 beds / 5.0 baths / 4,416 ft2
Single Family / Built: 1994
112
7014 Wilcox Avenue, Darien, Illinois 60561

For Sale
$547,000
4 beds / 3.0 baths / 2,376 ft2
Single Family / Built: 1977
13
Nearby Sold Comparables
1433 Williams Street, Westmont, Illinois 60559
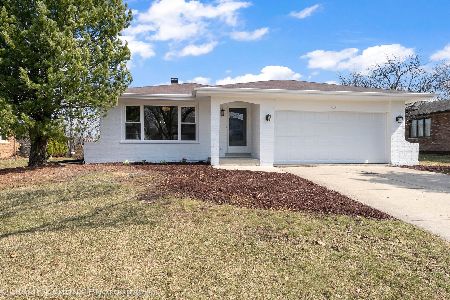
Sold
$449,900
3 beds / 2.0 baths / 1,284 ft2
Single Family / Built: 1981
1663
1443 Williams Street, Westmont, Illinois 60559

Sold
$293,000
3 beds / 2.1 baths / 1,598 ft2
Single Family / Built: 1980
3854
1417 Williams Street, Westmont, Illinois 60559
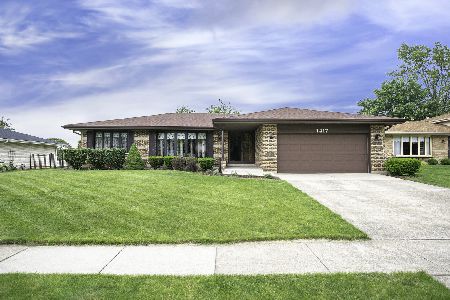
Sold
$330,000
3 beds / 2.0 baths / 1,872 ft2
Single Family / Built: 1979
2692
1444 Williams Street, Westmont, Illinois 60559
Sold
$418,900
4 beds / 3.1 baths / 2,104 ft2
Single Family / Built: 1985
6996
1413 Williams Street, Westmont, Illinois 60559

Sold
$360,000
3 beds / 2.0 baths / 1,682 ft2
Single Family / Built: 1983
2025
Contact Agent
Listing Provided By
Affordable Real Estate, Inc.
