

1434 Essex Drive, Hoffman Estates, Illinois 60192
Subdivision > White Oak
Sorry, we are updating photos, please update this page in 15 minutes
$335,000
|
Sold
|
|
| Status: | Closed |
| Sqft: | 2,412 |
| Cost/Sqft: | $149 |
| Beds: | 3 |
| Baths: | 3 |
| Year Built: | 2004 |
| Property Taxes: | $9,167 |
| Days On Market: | 5531 |
| Lot Size: | 0,35 |
Description
Spectacular & elegant home! A pristine newer home with gorgeous location backing to woods & private nature area. View beautiful sunsets from your fam rm, kit or screened gazebo. 42" cherry cabinets w/granite counter & breakfast bar, ss appl. Lovely oak flrs-kit, eating area, LR, DR, foyer, den & hall. Full fin bsmnt w/fabulous built-in bar, 2nd kit, rec rm & storage. Prof landscaped lg yard w/many trees & perennials.
Property Specifics
| Single Family | |
| — | |
| — | |
| 2004 | |
| Partial | |
| Vinyl Siding, Brick | |
| Asphalt | |
| OAK | |
| No | |
| 0.35 |
| Cook | |
| White Oak | |
| 0 / Not Applicable | |
| None | |
| Public | |
| Public Sewer | |
| Central Air | |
| Natural Gas, Forced Air | |
| 07894911 | |
| 06084110020000 |
Property History
| DATE: | EVENT: | PRICE: | SOURCE: |
|---|---|---|---|
| 18 May, 2012 | Sold | $335,000 | MRED MLS |
| 8 Apr, 2012 | Under contract | $360,000 | MRED MLS |
| — | Last price change | $375,000 | MRED MLS |
| 2 Sep, 2011 | Listed for sale | $375,000 | MRED MLS |
| 19 Nov, 2018 | Sold | $371,000 | MRED MLS |
| 1 Oct, 2018 | Under contract | $384,900 | MRED MLS |
| 25 Sep, 2018 | Listed for sale | $384,900 | MRED MLS |
Sorry, we are updating photos, please update this page in 15 minutes
Room Specifics
All Bedroom Info:
Total Bedrooms: 3
Bedrooms Above Ground: 3
Bedrooms Below Ground: 0
Total Bedrooms: 3
Bedrooms Above Ground: 3
Bedrooms Below Ground: 0
Second Bedroom Info:
Dimensions: —
Location: —Dimensions: —
Floor Type: Carpet
Third Bedroom Info:
Dimensions: —
Location: —Dimensions: —
Floor Type: Carpet
Bathroom Info:
Full Bathrooms: 3
Partial Bathrooms: 0Full Bathrooms: 3
Bathroom Amenities: Separate Shower, Double Sink
Bathroom in Basement: 1
Dining Room Info:
Dimensions: —
Location: —Dimensions: —
Floor Type: Hardwood
Kitchen Info:
Dimensions: —
Location: —Dimensions: —
Floor Type: Hardwood
Features: Eating Area-Breakfast Bar, Eating Area-Table Space, Pantry-Closet
Laundry Room Info:
Dimensions: —
Location: —Dimensions: —
Floor Type: Vinyl
Living Room Info:
Dimensions: —
Location: —Dimensions: —
Floor Type: Hardwood
Family Room Info:
Dimensions: —
Location: —Dimensions: —
Floor Type: Hardwood
Additional Rooms Info:
Rooms: Kitchen, Bonus Room, Den, Eating Area, Foyer, Recreation Room, Storage, Walk In Closet
Basement: PartialRooms: Kitchen, Bonus Room, Den, Eating Area, Foyer, Recreation Room, Storage, Walk In Closet
Other Specifics
| 2 | |
| Concrete Perimeter | |
| Garage | |
| — | |
| — | |
| — | |
| Patio, Gazebo | |
| — | |
| 85X160X103X160 | |
| — | |
| Full | |
| Bar-Wet, Hardwood Floors, Wood Laminate Floors, First Floor Bedroom, First Floor Laundry, First Floor Full Bath | |
| Range, Microwave, Dishwasher, Refrigerator, Washer, Dryer, Disposal, Stainless Steel Appliance(s) | |
| Not in DB | |
| Street Lights, Street Paved | |
| — | |
| — |
Tax History
| Year | Property Taxes |
|---|---|
| 2012 | $9,167 |
| 2018 | $7,546 |
Contact Agent
Nearby Similar Homes
5670 Brentwood Drive, Hoffman Estates, Illinois 60192

For Sale
$1,187,000
4 beds / 4.0 baths / 3,513 ft2
Single Family / Built: 2007
289
5701 Caribou Lane, Hoffman Estates, Illinois 60192

For Sale
$589,900
5 beds / 2.1 baths / 3,513 ft2
Single Family / Built: 2001
82
12n136 Berner Drive, Elgin, Illinois 60120

For Sale
$625,000
3 beds / 3.1 baths / 3,074 ft2
Single Family / Built: 1992
65

5952 Leeds Road, Hoffman Estates, Illinois 60192
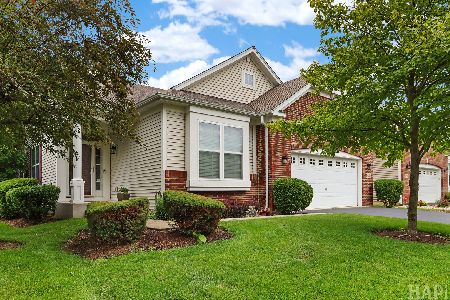
For Sale
$519,500
2 beds / 2.0 baths / 1,878 ft2
Single Family / Built: 2008
120
Nearby Sold Comparables

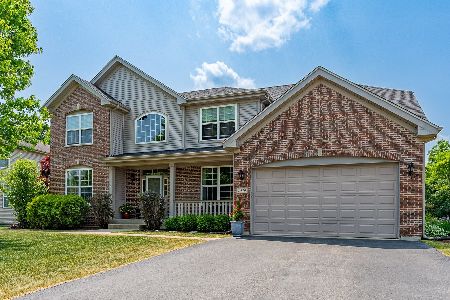
5835 River Birch Drive, Hoffman Estates, Illinois 60192

Sold
$359,900
5 beds / 3.0 baths / 3,786 ft2
Single Family / Built: 2004
3672
Contact Agent
Listing Provided By
Coldwell Banker Residential Brokerage
