

1434 Rue Paris Place, Inverness, Illinois 60067
Subdivision > Maison Du Comte
Sorry, we are updating photos, please update this page in 15 minutes
$515,000
|
Sold
|
|
| Status: | Closed |
| Sqft: | 4,003 |
| Cost/Sqft: | $135 |
| Beds: | 3 |
| Baths: | 4 |
| Year Built: | 2015 |
| Property Taxes: | $12,917 |
| Days On Market: | 3154 |
| Lot Size: | 0,00 |
Description
Totally Custom, Luxurious End Unit!! Every room in this home has been customized and extensively updated. Stunning decor and fabulous finishes are featured, 3 Bedrooms 3.5 Baths, efficiently designed gourmet Kitchen, large Master Suite w/lavish Bath and versatile office/nursery w/hardwood floor. Two large secondary BRs and a 2nd full Bath, beautiful trim work, hardwood floors, floor to ceiling bay windows, a fabulous full finished Walk-out Basement with a full Bath and 2nd fireplace. Conveniently located in gated Maison Du Comte! Don't delay!
Property Specifics
| Condos/Townhomes | |
| 2 | |
| — | |
| 2015 | |
| Full, Walkout | |
| Brick, Frame, Other | |
| Asphalt | |
| — | |
| No | |
| — |
| Cook | |
| Maison Du Comte | |
| 225 / Monthly | |
| Other | |
| Public | |
| Public Sewer | |
| Central Air | |
| Natural Gas, Forced Air | |
| 09873684 | |
| 02283011600000 |
Nearby Schools
| NAME: | DISTRICT: | DISTANCE: | |
|---|---|---|---|
|
High School
Wm Fremd High School |
211 | Not in DB | |
Property History
| DATE: | EVENT: | PRICE: | SOURCE: |
|---|---|---|---|
| 20 Nov, 2018 | Sold | $515,000 | MRED MLS |
| 2 Nov, 2018 | Under contract | $539,900 | MRED MLS |
| — | Last price change | $549,000 | MRED MLS |
| 5 Mar, 2018 | Listed for sale | $685,000 | MRED MLS |
| 14 Jan, 2019 | Under contract | $0 | MRED MLS |
| 2 Jan, 2019 | Listed for sale | $0 | MRED MLS |
Sorry, we are updating photos, please update this page in 15 minutes
Room Specifics
All Bedroom Info:
Total Bedrooms: 3
Bedrooms Above Ground: 3
Bedrooms Below Ground: 0
Total Bedrooms: 3
Bedrooms Above Ground: 3
Bedrooms Below Ground: 0
Second Bedroom Info:
Dimensions: —
Location: —Dimensions: —
Floor Type: Carpet
Third Bedroom Info:
Dimensions: —
Location: —Dimensions: —
Floor Type: Carpet
Bathroom Info:
Full Bathrooms: 4
Partial Bathrooms: 1Full Bathrooms: 4
Bathroom Amenities: —
Bathroom in Basement: 1
Dining Room Info:
Dimensions: —
Location: —Dimensions: —
Floor Type: Hardwood
Kitchen Info:
Dimensions: —
Location: —Dimensions: —
Floor Type: Hardwood
Living Room Info:
Dimensions: —
Location: —Dimensions: —
Floor Type: Hardwood
Family Room Info:
Dimensions: —
Location: —Dimensions: —
Floor Type: Hardwood
Additional Rooms Info:
Rooms: Recreation Room, Office
Basement: Full, WalkoutRooms: Recreation Room, Office
Other Specifics
| 2 | |
| — | |
| Garage | |
| — | |
| — | |
| — | |
| — | |
| — | |
| 30X80 | |
| — | |
| Full | |
| Vaulted/Cathedral Ceilings, Hardwood Floors, Second Floor Laundry, Storage | |
| Range, Microwave, Dishwasher, Refrigerator, Washer, Dryer, Disposal | |
| Not in DB | |
| — | |
| — | |
| Gas Starter |
Tax History
| Year | Property Taxes |
|---|---|
| 2018 | $12,917 |
Contact Agent
Nearby Similar Homes
1417 Shire Circle, Inverness, Illinois 60067
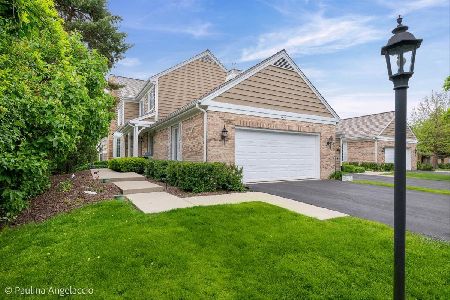
For Sale
$549,000
3 beds / 3.1 baths / 3,316 ft2
Condos/Townhomes / Built: 1987
49
1393 Shire Circle, Inverness, Illinois 60067
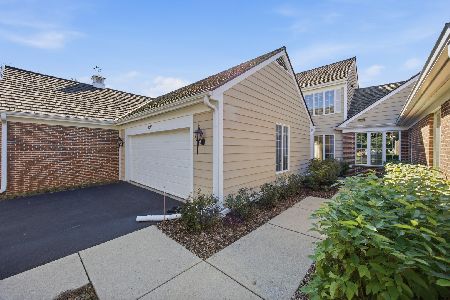
For Sale
$450,000
2 beds / 3.1 baths / 2,400 ft2
Condos/Townhomes / Built: 1987
18
1304 Shire Circle, Inverness, Illinois 60067

For Sale
$549,900
2 beds / 3.1 baths / 2,400 ft2
Condos/Townhomes / Built: 1987
10
Nearby Sold Comparables
1437 Rue Paris Place, Inverness, Illinois 60067

Sold
$614,971
3 beds / 3.1 baths / 4,000 ft2
Condos/Townhomes / Built: 2014
4549
1433 Rue Paris Place, Inverness, Illinois 60067
Sold
$549,900
3 beds / 3.1 baths / 4,500 ft2
Condos/Townhomes / Built: 2008
3163
1437 Rue Paris Place, Inverness, Illinois 60067
Sold
$685,000
3 beds / 3.1 baths / 3,945 ft2
Condos/Townhomes / Built: 2014
3172
1437 Rue Paris Place, Inverness, Illinois 60067
Sold
$650,000
3 beds / 3.1 baths / 3,700 ft2
Condos/Townhomes / Built: 2014
2730
1425 Rue Paris Place, Inverness, Illinois 60067
Sold
$449,900
3 beds / 3.1 baths / 0 ft2
Condos/Townhomes / Built: 2009
6073
Contact Agent
Listing Provided By
Berkshire Hathaway HomeServices KoenigRubloff
