

1433 Rue Paris Place, Inverness, Illinois 60067
Subdivision > Maison Du Comte
Sorry, we are updating photos, please update this page in 15 minutes
$510,000
|
Sold
|
|
| Status: | Closed |
| Sqft: | 4,500 |
| Cost/Sqft: | $122 |
| Beds: | 3 |
| Baths: | 4 |
| Year Built: | 2008 |
| Property Taxes: | $13,654 |
| Days On Market: | 3163 |
| Lot Size: | 0,00 |
Description
SPECTACULAR END UNIT TOWNHOME IN GATED COMMUNITY. 4500SF. LIVES LIKE A SINGLE FAMILY. THIS IS ONE OF THE LARGEST HOMES IN DEVELOPMENT. 3BED/3.1 BATH W/LL FINISHED WALK-OUT BASEMENT FEATURING FAMILY ROOM, FIREPLACE & FULL BATH. 2ND FLOOR LOFT AREA CAN EASILY CONVERT TO 4TH BED+BATH. GENTLY LIVED IN & IN MINT CONDITION. CUSTOM PLANTATION SHUTTERS. HUGE STORAGE ROOM IN BASEMENT. OVERLOOKS OPEN GREEN SPACE TO REAR. SPRINKLER & SECURITY SYSTEMS. THIS HOME IS A TERRIFIC FIND & GREAT VALUE FOR SQUARE FOOTAGE.
Property Specifics
| Condos/Townhomes | |
| 2 | |
| — | |
| 2008 | |
| Walkout | |
| Brick | |
| Asphalt | |
| EVEREAUX | |
| No | |
| — |
| Cook | |
| Maison Du Comte | |
| 225 / Monthly | |
| Insurance, Security, Lawn Care, Snow Removal | |
| Lake Michigan | |
| Public Sewer | |
| Central Air | |
| Natural Gas | |
| 09865510 | |
| 02283011370000 |
Nearby Schools
| NAME: | DISTRICT: | DISTANCE: | |
|---|---|---|---|
|
Grade School
Marion Jordan Elementary School |
15 | — | |
|
Middle School
Carl Sandburg Junior High School |
15 | Not in DB | |
|
High School
Wm Fremd High School |
211 | Not in DB | |
Property History
| DATE: | EVENT: | PRICE: | SOURCE: |
|---|---|---|---|
| 31 May, 2018 | Sold | $510,000 | MRED MLS |
| 23 Mar, 2018 | Under contract | $549,900 | MRED MLS |
| 24 Feb, 2018 | Listed for sale | $549,900 | MRED MLS |
Sorry, we are updating photos, please update this page in 15 minutes
Room Specifics
All Bedroom Info:
Total Bedrooms: 3
Bedrooms Above Ground: 3
Bedrooms Below Ground: 0
Total Bedrooms: 3
Bedrooms Above Ground: 3
Bedrooms Below Ground: 0
Second Bedroom Info:
Dimensions: —
Location: —Dimensions: —
Floor Type: Carpet
Third Bedroom Info:
Dimensions: —
Location: —Dimensions: —
Floor Type: Carpet
Bathroom Info:
Full Bathrooms: 4
Partial Bathrooms: 1Full Bathrooms: 4
Bathroom Amenities: Separate Shower
Bathroom in Basement: 1
Dining Room Info:
Dimensions: —
Location: —Dimensions: —
Floor Type: Hardwood
Kitchen Info:
Dimensions: —
Location: —Dimensions: —
Floor Type: Hardwood
Features: Eating Area-Breakfast Bar, Island, Pantry-Closet
Laundry Room Info:
Dimensions: —
Location: —Dimensions: —
Floor Type: Ceramic Tile
Living Room Info:
Dimensions: —
Location: —Dimensions: —
Floor Type: Hardwood
Family Room Info:
Dimensions: —
Location: —Dimensions: —
Floor Type: Carpet
Additional Rooms Info:
Rooms: Game Room, Storage, Deck, Loft, Recreation Room
Basement: WalkoutRooms: Game Room, Storage, Deck, Loft, Recreation Room
Other Specifics
| 2 | |
| Concrete Perimeter | |
| Garage | |
| — | |
| — | |
| — | |
| Deck, Patio | |
| Common Grounds | |
| 36X77 | |
| — | |
| Full | |
| Vaulted/Cathedral Ceilings, Hardwood Floors, First Floor Bedroom, First Floor Laundry, Storage | |
| Microwave, Dishwasher, Refrigerator, Washer, Dryer, Disposal, Stainless Steel Appliance(s), Cooktop, Built-In Oven, Range Hood | |
| Not in DB | |
| — | |
| — | |
| Gas Log, Gas Starter |
Tax History
| Year | Property Taxes |
|---|---|
| 2018 | $13,654 |
Contact Agent
Nearby Similar Homes
1417 Shire Circle, Inverness, Illinois 60067
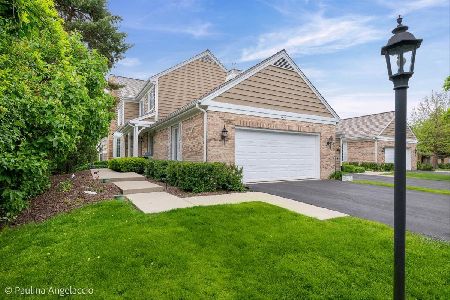
For Sale
$549,000
3 beds / 3.1 baths / 3,316 ft2
Condos/Townhomes / Built: 1987
49
1393 Shire Circle, Inverness, Illinois 60067
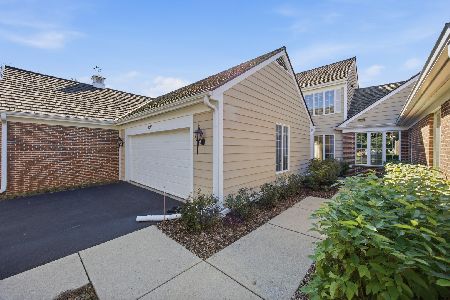
For Sale
$450,000
2 beds / 3.1 baths / 2,400 ft2
Condos/Townhomes / Built: 1987
18
1304 Shire Circle, Inverness, Illinois 60067

For Sale
$549,900
2 beds / 3.1 baths / 2,400 ft2
Condos/Townhomes / Built: 1987
10
Nearby Sold Comparables
1427 Rue Paris Place, Palatine, Illinois 60067

Sold
$525,000
2 beds / 3.1 baths / 2,777 ft2
Condos/Townhomes / Built: 2011
3399
1437 Rue Paris Place, Inverness, Illinois 60067
Sold
$614,971
3 beds / 3.1 baths / 4,000 ft2
Condos/Townhomes / Built: 2014
4549
1434 Rue Paris Place, Inverness, Illinois 60067
Sold
$539,900
3 beds / 3.1 baths / 4,003 ft2
Condos/Townhomes / Built: 2015
3154
1437 Rue Paris Place, Inverness, Illinois 60067
Sold
$685,000
3 beds / 3.1 baths / 3,945 ft2
Condos/Townhomes / Built: 2014
3172
1437 Rue Paris Place, Inverness, Illinois 60067
Sold
$650,000
3 beds / 3.1 baths / 3,700 ft2
Condos/Townhomes / Built: 2014
2730
Contact Agent
Listing Provided By
American International Realty
