

1434 Walnut Avenue, Des Plaines, Illinois 60016
Sorry, we are updating photos, please update this page in 15 minutes
$220,000
|
Sold
|
|
| Status: | Closed |
| Sqft: | 1,800 |
| Cost/Sqft: | $133 |
| Beds: | 2 |
| Baths: | 2 |
| Year Built: | 1918 |
| Property Taxes: | $6,219 |
| Days On Market: | 4829 |
| Lot Size: | 0,00 |
Description
Fully Updated and expanded house has so much to offer. Newer Windows, Newer Plumbing, Newer Electric with 200 Amp Service, 9 Foot Ceilings on the first floor,New Drywall from complete remodel, Vaulted Ceiling over Kitchen and second floor Master Bedroom, Large in Town Lot, Dual zone Sump Pumps in Basement. Huge Porch and Deck, Walk to the Metra Station, and the heart of Downtown Desplaines. HWA Warranty a Must See!
Property Specifics
| Single Family | |
| — | |
| Bungalow | |
| 1918 | |
| Full | |
| Aluminum Siding | |
| Asphalt | |
| — | |
| No | |
| — |
| Cook | |
| — | |
| 0 / Not Applicable | |
| None | |
| Lake Michigan | |
| Public Sewer | |
| Central Air | |
| Natural Gas | |
| 08426330 | |
| 09202120210000 |
Nearby Schools
| NAME: | DISTRICT: | DISTANCE: | |
|---|---|---|---|
|
Grade School
Central Elementary School |
62 | — | |
|
Middle School
Chippewa Middle School |
62 | Not in DB | |
|
High School
Maine West High School |
207 | Not in DB | |
Property History
| DATE: | EVENT: | PRICE: | SOURCE: |
|---|---|---|---|
| 11 Dec, 2013 | Sold | $220,000 | MRED MLS |
| 24 Sep, 2013 | Under contract | $239,900 | MRED MLS |
| — | Last price change | $249,900 | MRED MLS |
| 21 Aug, 2013 | Listed for sale | $249,900 | MRED MLS |
Sorry, we are updating photos, please update this page in 15 minutes
Room Specifics
All Bedroom Info:
Total Bedrooms: 3
Bedrooms Above Ground: 2
Bedrooms Below Ground: 1
Total Bedrooms: 3
Bedrooms Above Ground: 2
Bedrooms Below Ground: 1
Second Bedroom Info:
Dimensions: —
Location: —Dimensions: —
Floor Type: Carpet
Third Bedroom Info:
Dimensions: —
Location: —Dimensions: —
Floor Type: Other
Bathroom Info:
Full Bathrooms: 2
Partial Bathrooms: 0Full Bathrooms: 2
Bathroom Amenities: Separate Shower
Bathroom in Basement: 1
Dining Room Info:
Dimensions: —
Location: —Dimensions: —
Floor Type: Carpet
Kitchen Info:
Dimensions: —
Location: —Dimensions: —
Floor Type: Parquet
Features: Galley
Laundry Room Info:
Dimensions: —
Location: —Dimensions: —
Floor Type: Other
Living Room Info:
Dimensions: —
Location: —Dimensions: —
Floor Type: Carpet
Additional Rooms Info:
Rooms: Eating Area, Exercise Room, Loft, Sitting Room, Utility Room-Lower Level
Basement: FullRooms: Eating Area, Exercise Room, Loft, Sitting Room, Utility Room-Lower Level
Other Specifics
| 1.5 | |
| Concrete Perimeter | |
| Garage, Space/s | |
| — | |
| — | |
| — | |
| Deck, Porch, Storms/Screens | |
| Fenced Yard | |
| 150X49X150X49 | |
| Unfinished | |
| None | |
| Vaulted/Cathedral Ceilings, Skylight(s), Hardwood Floors, First Floor Full Bath | |
| Microwave, Dishwasher, Refrigerator, Washer, Dryer | |
| Not in DB | |
| Sidewalks, Street Lights, Street Paved | |
| — | |
| — |
Tax History
| Year | Property Taxes |
|---|---|
| 2013 | $6,219 |
Contact Agent
Nearby Similar Homes
1329 Henry Avenue, Des Plaines, Illinois 60016
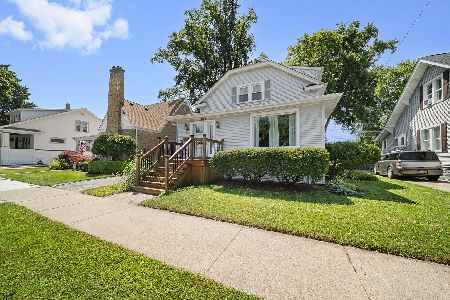
For Sale
$399,000
3 beds / 1.1 baths / 1,500 ft2
Single Family / Built: 1922
118
1280 Cora Street, Des Plaines, Illinois 60018
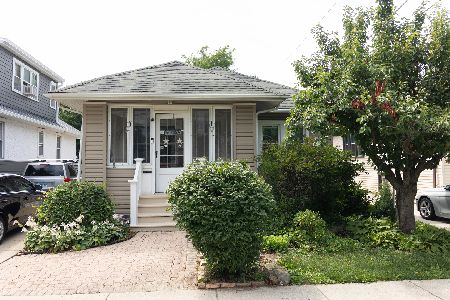
For Sale
$385,000
4 beds / 2.0 baths / 1,000 ft2
Single Family / Built: 1924
90
1375 Whitcomb Avenue, Des Plaines, Illinois 60018
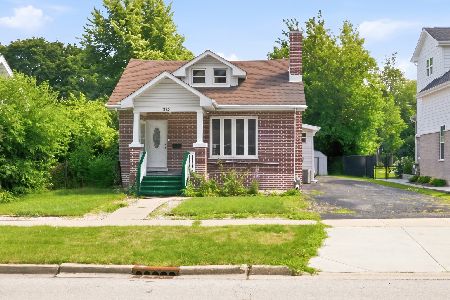
For Sale
$429,000
4 beds / 3.0 baths / 1,845 ft2
Single Family / Built: 1926
132
1509 Center Street, Des Plaines, Illinois 60018
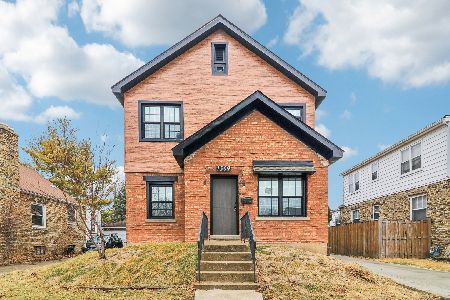
For Sale
$550,000
4 beds / 3.0 baths / 2,442 ft2
Single Family / Built: 1930
245
Nearby Sold Comparables
1442 Walnut Avenue, Des Plaines, Illinois 60016

Sold
$199,900
3 beds / 2.0 baths / 1,379 ft2
Single Family / Built: 1928
4651
1424 Walnut Avenue, Des Plaines, Illinois 60016
Sold
$219,900
3 beds / 1.1 baths / 1,115 ft2
Single Family / Built: 1966
5002
1441 Oakwood Avenue, Des Plaines, Illinois 60016
Sold
$300,000
4 beds / 2.0 baths / 1,620 ft2
Single Family / Built: 1926
4509
1441 Oakwood Avenue, Des Plaines, Illinois 60016
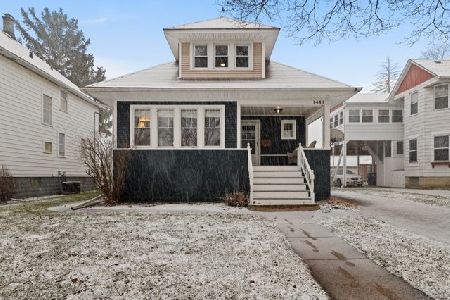
Sold
$389,000
5 beds / 2.0 baths / 1,743 ft2
Single Family / Built: 1926
2065
1427 Walnut Avenue, Des Plaines, Illinois 60016
Sold
$229,900
2 beds / 1.1 baths / 1,450 ft2
Single Family / Built: 1940
3078
1441 Walnut Avenue, Des Plaines, Illinois 60016
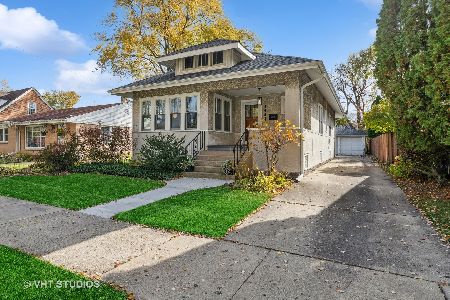
Sold
$339,000
2 beds / 2.0 baths / 1,100 ft2
Single Family / Built: 1923
1098
Contact Agent
Listing Provided By
RE/MAX Central
