

1435 Lund Avenue, Algonquin, Illinois 60102
Subdivision > Algonquin Hills
Sorry, we are updating photos, please update this page in 15 minutes
$165,000
|
Sold
|
|
| Status: | Closed |
| Sqft: | 1,400 |
| Cost/Sqft: | $125 |
| Beds: | 3 |
| Baths: | 2 |
| Year Built: | 1961 |
| Property Taxes: | $3,410 |
| Days On Market: | 3899 |
| Lot Size: | 0,34 |
Description
PRICED TO SELL! Bring in all offers! Owners relocating, willing to negotiate. Bring in all offers! Wet bar in the finished basement. Double lot! Many new upgrades: 2014: New siding & window caps, roof, gutters, downspouts, soffits; Chimney professionally tuckpointed; New roof and paint on shed too! 2013 upgrades: New bamboo floors in foyer & living room, new carpet throughout, fresh paint throughout, new laminate kitchen floor, new appliances, toilets, new back door, expansion tank & water softener!
Property Specifics
| Single Family | |
| — | |
| Traditional | |
| 1961 | |
| Full | |
| Vinyl Siding | |
| Asphalt | |
| — | |
| No | |
| 0.34 |
| Mc Henry | |
| Algonquin Hills | |
| 0 / Not Applicable | |
| None | |
| Private Well | |
| Septic-Private | |
| None | |
| Radiant | |
| 09164122 | |
| 1927230025 |
Property History
| DATE: | EVENT: | PRICE: | SOURCE: |
|---|---|---|---|
| 18 Nov, 2012 | Sold | $95,000 | MRED MLS |
| 29 Aug, 2012 | Under contract | $97,500 | MRED MLS |
| 21 Aug, 2012 | Listed for sale | $97,500 | MRED MLS |
| 13 Jun, 2016 | Sold | $165,000 | MRED MLS |
| 25 Apr, 2016 | Under contract | $175,000 | MRED MLS |
| — | Last price change | $180,000 | MRED MLS |
| 13 Mar, 2016 | Listed for sale | $180,000 | MRED MLS |
| 29 Dec, 2023 | Sold | $235,000 | MRED MLS |
| 12 Nov, 2023 | Under contract | $225,000 | MRED MLS |
| 9 Nov, 2023 | Listed for sale | $225,000 | MRED MLS |
Sorry, we are updating photos, please update this page in 15 minutes
Room Specifics
All Bedroom Info:
Total Bedrooms: 3
Bedrooms Above Ground: 3
Bedrooms Below Ground: 0
Total Bedrooms: 3
Bedrooms Above Ground: 3
Bedrooms Below Ground: 0
Second Bedroom Info:
Dimensions: —
Location: —Dimensions: —
Floor Type: Carpet
Third Bedroom Info:
Dimensions: —
Location: —Dimensions: —
Floor Type: Carpet
Bathroom Info:
Full Bathrooms: 2
Partial Bathrooms: 1Full Bathrooms: 2
Bathroom Amenities: —
Bathroom in Basement: 0
Laundry Room Info:
Dimensions: —
Location: —Dimensions: —
Floor Type: Other
Living Room Info:
Dimensions: —
Location: —Dimensions: —
Floor Type: Hardwood
Additional Rooms Info:
Rooms: Foyer
Basement: FullRooms: Foyer
Other Specifics
| 2 | |
| Concrete Perimeter | |
| Garage | |
| — | |
| — | |
| — | |
| Deck, Storms/Screens | |
| Water Rights | |
| 150 X 100 | |
| — | |
| None | |
| Bar-Wet, Hardwood Floors | |
| Range, Microwave, Dishwasher, Refrigerator, Washer, Dryer | |
| Not in DB | |
| Water Rights | |
| — | |
| — |
Tax History
| Year | Property Taxes |
|---|---|
| 2012 | $4,009 |
| 2016 | $3,410 |
| 2023 | $5,834 |
Contact Agent
Nearby Similar Homes
1379 Cary Road, Algonquin, Illinois 60102

For Sale
$385,000
3 beds / 3.0 baths / 0 ft2
Single Family / Built: 2002
12
191 Wildwood Drive, Algonquin, Illinois 60102

For Sale
$359,900
2 beds / 2.0 baths / 1,452 ft2
Single Family / Built: 1954
2
159 Wildwood Road, Algonquin, Illinois 60102

For Sale
$409,900
3 beds / 3.1 baths / 1,716 ft2
Single Family / Built: 2005
87
Nearby Sold Comparables
1435 Lund Avenue, Algonquin, Illinois 60102
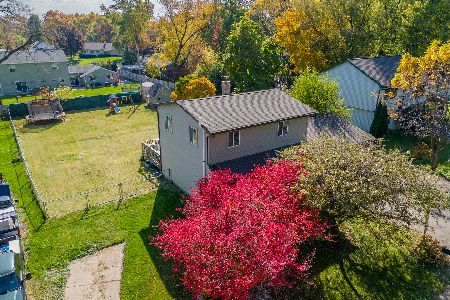
Sold
$225,000
3 beds / 1.1 baths / 1,400 ft2
Single Family / Built: 1961
1102
1406 Cary Road, Algonquin, Illinois 60102

Sold
$187,500
2 beds / 1.1 baths / 1,200 ft2
Single Family / Built: 1998
2608
1406 Cary Road, Algonquin, Illinois 60102
Sold
$129,900
2 beds / 1.1 baths / 1,200 ft2
Single Family / Built: 1998
4714
1426 Cary Road, Algonquin, Illinois 60102
Sold
$166,000
3 beds / 2.0 baths / 1,248 ft2
Single Family / Built: 1971
4195
1426 Cary Road, Algonquin, Illinois 60102
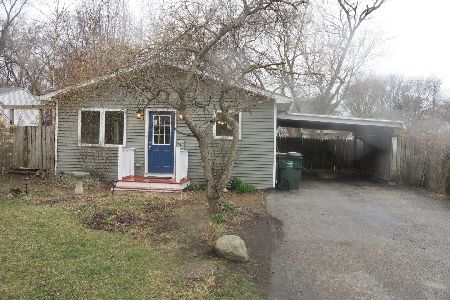
Sold
$189,900
3 beds / 2.0 baths / 1,248 ft2
Single Family / Built: 1971
2062
Contact Agent
Listing Provided By
American Realty Network Inc.
