

1435 Woodland Drive, South Elgin, Illinois 60177
Sorry, we are updating photos, please update this page in 15 minutes
$232,000
|
Sold
|
|
| Status: | Closed |
| Sqft: | 1,985 |
| Cost/Sqft: | $121 |
| Beds: | 3 |
| Baths: | 4 |
| Year Built: | 2000 |
| Property Taxes: | $7,113 |
| Days On Market: | 2484 |
| Lot Size: | 0,20 |
Description
BEAUTIFUL COLONIAL IN KINGSPORT SUBDIVISION. THIS TWO LEVEL HOME WITH FINISHED BASEMENT FEATURES OPEN FLOOR PLAN, EAT-IN KITCHEN, FORMAL DINNING ROOM WITH WOOD LAMINATE FLOORS ON MAIN LEVEL. SLIDING DOOR LEADS TO PATIO W/DECK AND GAZEBO. SECOND FLOOR HAS BEAUTIFUL SUN FILLED LOFT, MASTER BEDROOM WITH LARGE BATH, DOUBLE SINKS, SEPARATE SHOWER AND SOAKING TUB. LAUNDRY ALSO CONVENIENTLY LOCATED ON SECOND FLOOR. FINISHED BASEMENT FEATURES A RECREATION ROOM WITH WET BAR, FIREPLACE, ADDITIONAL ROOM AND FULL BATHROOM. THIS PROPERTY IS SOLD 'AS IS" ITS A SHORT SALE SUBJECT TO LENDER APPROVAL. TAXES WILL BE PRORATED AT 100% AND SELLER WILL NOT BE PAYING FOR A SURVEY.
Property Specifics
| Single Family | |
| — | |
| Colonial | |
| 2000 | |
| Full | |
| Vinyl Siding | |
| Asphalt | |
| — | |
| No | |
| 0.2 |
| Kane | |
| — | |
| — / Not Applicable | |
| None | |
| Public | |
| Public Sewer | |
| Central Air | |
| Natural Gas | |
| 10616067 | |
| 0633229010 |
Nearby Schools
| NAME: | DISTRICT: | DISTANCE: | |
|---|---|---|---|
|
Grade School
Fox Meadow Elementary School |
46 | — | |
|
Middle School
Kenyon Woods Middle School |
46 | Not in DB | |
|
High School
South Elgin High School |
46 | Not in DB | |
Property History
| DATE: | EVENT: | PRICE: | SOURCE: |
|---|---|---|---|
| 24 Jun, 2020 | Sold | $232,000 | MRED MLS |
| 1 Feb, 2020 | Under contract | $239,500 | MRED MLS |
| 21 Jan, 2020 | Listed for sale | $239,500 | MRED MLS |
Sorry, we are updating photos, please update this page in 15 minutes
Room Specifics
All Bedroom Info:
Total Bedrooms: 3
Bedrooms Above Ground: 3
Bedrooms Below Ground: 0
Total Bedrooms: 3
Bedrooms Above Ground: 3
Bedrooms Below Ground: 0
Second Bedroom Info:
Dimensions: —
Location: —Dimensions: —
Floor Type: Carpet
Third Bedroom Info:
Dimensions: —
Location: —Dimensions: —
Floor Type: Carpet
Bathroom Info:
Full Bathrooms: 4
Partial Bathrooms: 1Full Bathrooms: 4
Bathroom Amenities: Separate Shower, Double Sink, Soaking Tub
Bathroom in Basement: 1
Dining Room Info:
Dimensions: —
Location: —Dimensions: —
Floor Type: Wood Laminate
Kitchen Info:
Dimensions: —
Location: —Dimensions: —
Floor Type: Wood Laminate
Features: Eating Area-Table Space
Laundry Room Info:
Dimensions: —
Location: —Dimensions: —
Floor Type: Vinyl
Living Room Info:
Dimensions: —
Location: —Dimensions: —
Floor Type: Wood Laminate
Family Room Info:
Dimensions: —
Location: —Dimensions: —
Floor Type: Wood Laminate
Additional Rooms Info:
Rooms: Eating Area, Loft, Recreation Room, Other Room
Basement: FullRooms: Eating Area, Loft, Recreation Room, Other Room
Other Specifics
| 2 | |
| Concrete Perimeter | |
| Garage | |
| — | |
| — | |
| — | |
| Deck, Patio | |
| Fenced Yard | |
| 67X128 | |
| — | |
| Full | |
| Vaulted/Cathedral Ceilings, Skylight(s), Bar-Wet, Wood Laminate Floors, Second Floor Laundry | |
| — | |
| Not in DB | |
| Park, Curbs, Sidewalks | |
| — | |
| Electric |
Tax History
| Year | Property Taxes |
|---|---|
| 2020 | $7,113 |
Contact Agent
Nearby Similar Homes
1449 Marleigh Lane, South Elgin, Illinois 60177

For Sale
$389,900
3 beds / 1.1 baths / 1,511 ft2
Single Family / Built: 1997
87

1450 Ashwood Drive, Elgin, Illinois 60123

For Sale
$454,970
5 beds / 2.1 baths / 2,292 ft2
Single Family / Built: 1995
31
624 Jenna Drive, South Elgin, Illinois 60177
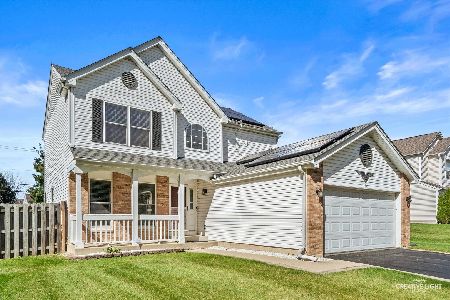
For Sale
$399,000
3 beds / 2.1 baths / 1,802 ft2
Single Family / Built: 1996
31
Nearby Sold Comparables
380 Hobart Drive, South Elgin, Illinois 60177

Sold
$264,900
4 beds / 2.1 baths / 1,974 ft2
Single Family / Built: 1999
2740
1446 Birch Lane, South Elgin, Illinois 60177
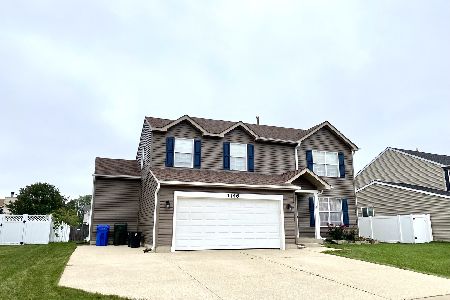
Sold
$339,900
4 beds / 2.1 baths / 2,277 ft2
Single Family / Built: 1999
1859
380 Hobart Drive, South Elgin, Illinois 60177
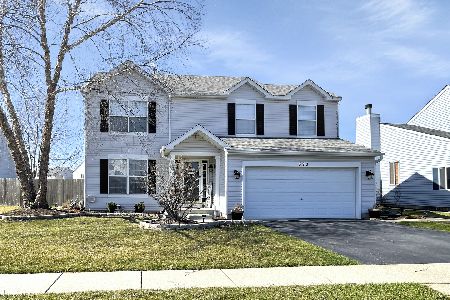
Sold
$359,900
4 beds / 3.1 baths / 1,974 ft2
Single Family / Built: 1999
1656
1435 Birch Lane, South Elgin, Illinois 60177
Sold
$284,900
3 beds / 2.1 baths / 1,905 ft2
Single Family / Built: 2000
3849
Contact Agent
Listing Provided By
United Real Estate - Chicago
