

1436 Van Meter Drive, Glendale Heights, Illinois 60139
Sorry, we are updating photos, please update this page in 15 minutes
$174,800
|
Sold
|
|
| Status: | Closed |
| Sqft: | 1,800 |
| Cost/Sqft: | $121 |
| Beds: | 5 |
| Baths: | 2 |
| Year Built: | 1965 |
| Property Taxes: | $5,836 |
| Days On Market: | 2745 |
| Lot Size: | 0,22 |
Description
Upcoming Pre-Foreclosure Auction! Exclusive Xome Property. NO BUYER'S PREMIUM! Cash Only Transaction. Auction properties are sold AS IS without any guarantee or warranty by seller. Property may be occupied
Property Specifics
| Single Family | |
| — | |
| Tri-Level | |
| 1965 | |
| Partial, English | |
| Vinyl Siding | |
| Asphalt | |
| — | |
| No | |
| 0.22 |
| Du Page | |
| — | |
| 0 / Not Applicable | |
| None | |
| Lake Michigan, Public | |
| Public Sewer | |
| Central Air | |
| Natural Gas, Forced Air | |
| 10359600 | |
| 0234102022 |
Nearby Schools
| NAME: | DISTRICT: | DISTANCE: | |
|---|---|---|---|
|
Grade School
Glen Hill Primary School |
16 | — | |
|
Middle School
Glen Hill Primary School |
16 | Not in DB | |
|
High School
Glenbard West High School |
87 | Not in DB | |
Property History
| DATE: | EVENT: | PRICE: | SOURCE: |
|---|---|---|---|
| 17 Feb, 2020 | Sold | $174,800 | MRED MLS |
| 5 Dec, 2019 | Under contract | $218,050 | MRED MLS |
| — | Last price change | $218,050 | MRED MLS |
| 26 Apr, 2019 | Listed for sale | $218,050 | MRED MLS |
| 15 May, 2020 | Sold | $275,000 | MRED MLS |
| 17 Mar, 2020 | Under contract | $295,000 | MRED MLS |
| 3 Mar, 2020 | Listed for sale | $295,000 | MRED MLS |
Sorry, we are updating photos, please update this page in 15 minutes
Room Specifics
All Bedroom Info:
Total Bedrooms: 5
Bedrooms Above Ground: 5
Bedrooms Below Ground: 0
Total Bedrooms: 5
Bedrooms Above Ground: 5
Bedrooms Below Ground: 0
Second Bedroom Info:
Dimensions: —
Location: —Dimensions: —
Floor Type: Carpet
Third Bedroom Info:
Dimensions: —
Location: —Dimensions: —
Floor Type: Carpet
Fourth Bedroom Info:
Dimensions: —
Location: —Dimensions: —
Floor Type: Carpet
Bathroom Info:
Full Bathrooms: 2
Partial Bathrooms: 0Full Bathrooms: 2
Bathroom Amenities: —
Bathroom in Basement: 1
Dining Room Info:
Dimensions: —
Location: —Dimensions: —
Floor Type: Carpet
Kitchen Info:
Dimensions: —
Location: —Dimensions: —
Floor Type: Carpet
Features: Eating Area-Breakfast Bar, Eating Area-Table Space
Laundry Room Info:
Dimensions: —
Location: —Dimensions: —
Floor Type: Carpet
Living Room Info:
Dimensions: —
Location: —Dimensions: —
Floor Type: Carpet
Family Room Info:
Dimensions: —
Location: —Dimensions: —
Floor Type: Carpet
Additional Rooms Info:
Rooms: Bedroom 5
Basement: Partial, EnglishRooms: Bedroom 5
Other Specifics
| 2 | |
| Concrete Perimeter | |
| Garage | |
| — | |
| — | |
| — | |
| Above Ground Pool, Outdoor Grill | |
| Corner Lot, Fenced Yard, Park Adjacent | |
| 86X85X103X80 | |
| Unfinished | |
| None | |
| — | |
| Range, Microwave, Dishwasher, Refrigerator, Washer, Dryer | |
| Not in DB | |
| Sidewalks, Street Lights, Street Paved | |
| — | |
| — |
Tax History
| Year | Property Taxes |
|---|---|
| 2020 | $5,836 |
| 2020 | $6,023 |
Contact Agent
Nearby Similar Homes
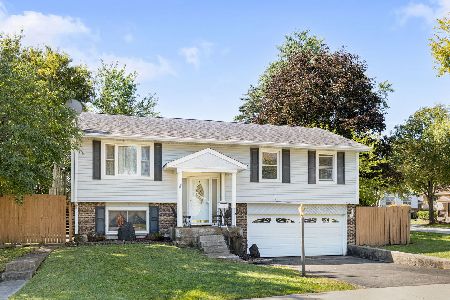
1468 Van Meter Drive, Glendale Heights, Illinois 60139
For Sale
$389,900
3 beds / 1.1 baths / 1,500 ft2
Single Family / Built: 1970
12
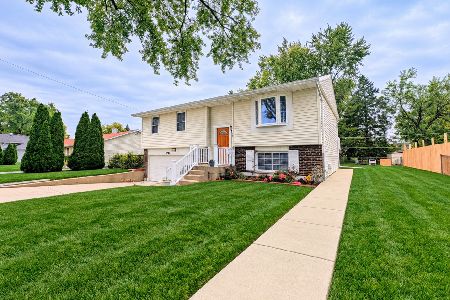
127 Armitage Avenue, Glendale Heights, Illinois 60139
For Sale
$325,000
3 beds / 2.0 baths / 1,336 ft2
Single Family / Built: 1964
18
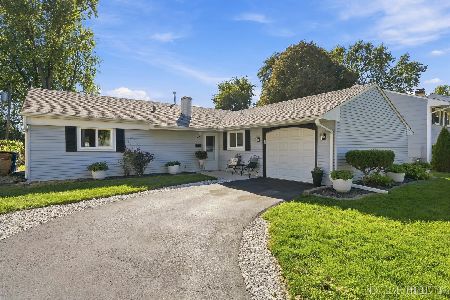
33 Jacobsen Avenue, Glendale Heights, Illinois 60139
For Sale
$359,900
4 beds / 2.0 baths / 1,895 ft2
Single Family / Built: 1970
72
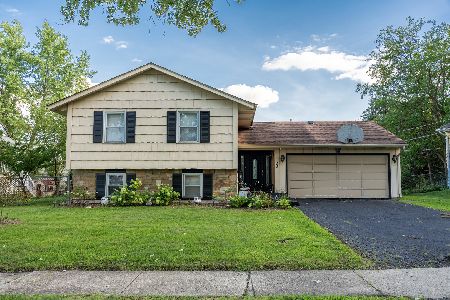
85 Glen Hill Drive, Glendale Heights, Illinois 60139
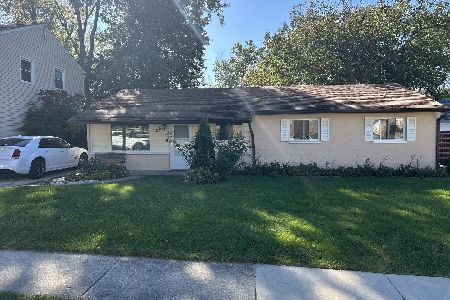
For Sale
$334,900
4 beds / 2.0 baths / 1,183 ft2
Single Family / Built: 1964
4
2N563 Mildred Avenue, Glen Ellyn, Illinois 60137
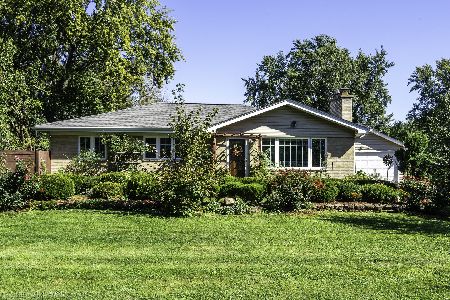
For Sale
$549,900
3 beds / 2.0 baths / 2,464 ft2
Single Family / Built: —
26
Nearby Sold Comparables
1436 Van Meter Dr., Glendale Heights, Illinois 60139

Sold
$249,900
5 beds / 2.0 baths / 1,800 ft2
Single Family / Built: 1965
7296
1436 Van Meter Drive, Glendale Heights, Illinois 60139
Sold
$295,000
5 beds / 2.0 baths / 1,800 ft2
Single Family / Built: 1965
2433
106 Vantroba Drive, Glendale Heights, Illinois 60139
Sold
$114,777
3 beds / 2.0 baths / 1,380 ft2
Single Family / Built: 1965
5349
120 Vantroba Drive, Glendale Heights, Illinois 60139
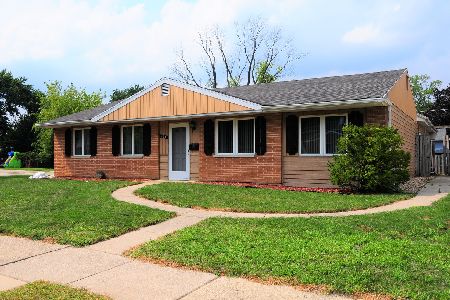
Sold
$234,000
4 beds / 2.0 baths / 1,845 ft2
Single Family / Built: 1965
1900
100 Vantroba Drive, Glendale Heights, Illinois 60139
Sold
$239,900
3 beds / 1.1 baths / 1,516 ft2
Single Family / Built: 1965
2661
Contact Agent
Listing Provided By
EXP Realty LLC
