

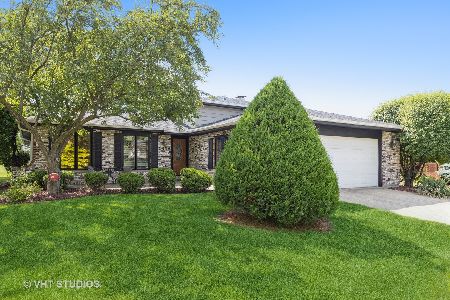
1437 Schramm Drive, Westmont, Illinois 60559
Subdivision > Farmingdale Cove
Sorry, we are updating photos, please update this page in 15 minutes
$327,000
|
Sold
|
|
| Status: | Closed |
| Sqft: | 3,710 |
| Cost/Sqft: | $91 |
| Beds: | 5 |
| Baths: | 4 |
| Year Built: | 1979 |
| Property Taxes: | $10,597 |
| Days On Market: | 4679 |
| Lot Size: | 0,20 |
Description
DOWNERS GROVE NORTH HIGH SCHOOL! HOME IS MASSIVE! A MUST SEE! MOTIVATED SELLERS! OVER 3700 SQUARE FEET OF LIVING SPACE. HARDWOOD FLOORS. SEPARATE LIVING AREAS, PERFECT FOR EXTENDED FAMILY OR IN-LAW ARRANGEMENT. 2 LARGE MASTER SUITES WITH PRIVATE BATHROOMS. 5 LARGE BEDROOMS, 3 & 1/2 BATHS, 2ND KITCHEN IN BASEMENT. LIFETIME WARRANTIED WINDOWS. TAXES DO NOT REPRESENT HOMEOWNERS EXEMPTION AND CAN BE REDUCED.
Property Specifics
| Single Family | |
| — | |
| Traditional | |
| 1979 | |
| Partial | |
| Aluminum Siding, Brick | |
| Asphalt | |
| — | |
| No | |
| 0.2 |
| Du Page | |
| Farmingdale Cove | |
| 0 / Not Applicable | |
| None | |
| Lake Michigan | |
| Public Sewer | |
| Central Air, Zoned | |
| Natural Gas, Zoned | |
| 08512140 | |
| 0921107065 |
Nearby Schools
| NAME: | DISTRICT: | DISTANCE: | |
|---|---|---|---|
|
Grade School
Holmes Elementary School |
60 | — | |
|
Middle School
Westview Hills Middle School |
60 | Not in DB | |
|
High School
North High School |
99 | Not in DB | |
Property History
| DATE: | EVENT: | PRICE: | SOURCE: |
|---|---|---|---|
| 21 May, 2014 | Sold | $327,000 | MRED MLS |
| 20 Mar, 2014 | Under contract | $339,000 | MRED MLS |
| 7 Jan, 2014 | Listed for sale | $339,000 | MRED MLS |
Sorry, we are updating photos, please update this page in 15 minutes
Room Specifics
All Bedroom Info:
Total Bedrooms: 5
Bedrooms Above Ground: 5
Bedrooms Below Ground: 0
Total Bedrooms: 5
Bedrooms Above Ground: 5
Bedrooms Below Ground: 0
Second Bedroom Info:
Dimensions: —
Location: —Dimensions: —
Floor Type: Hardwood
Third Bedroom Info:
Dimensions: —
Location: —Dimensions: —
Floor Type: Hardwood
Fourth Bedroom Info:
Dimensions: —
Location: —Dimensions: —
Floor Type: Hardwood
Bathroom Info:
Full Bathrooms: 4
Partial Bathrooms: 1Full Bathrooms: 4
Bathroom Amenities: Whirlpool, Double Sink
Bathroom in Basement: 0
Dining Room Info:
Dimensions: —
Location: —Dimensions: —
Floor Type: Hardwood
Kitchen Info:
Dimensions: —
Location: —Dimensions: —
Floor Type: Wood Laminate
Features: Eating Area-Table Space, Pantry-Closet
Laundry Room Info:
Dimensions: —
Location: —Dimensions: —
Floor Type: Wood Laminate
Living Room Info:
Dimensions: —
Location: —Dimensions: —
Floor Type: Hardwood
Family Room Info:
Dimensions: —
Location: —Dimensions: —
Floor Type: Hardwood
Additional Rooms Info:
Rooms: Kitchen, Bedroom 5, Breakfast Room, Exercise Room, Foyer, Game Room, Office, Recreation Room
Basement: PartialRooms: Kitchen, Bedroom 5, Breakfast Room, Exercise Room, Foyer, Game Room, Office, Recreation Room
Other Specifics
| 2 | |
| Concrete Perimeter | |
| Garage | |
| — | |
| — | |
| — | |
| Deck | |
| Landscaped | |
| 72X130 | |
| — | |
| Full | |
| Skylight(s), Hardwood Floors, Wood Laminate Floors, In-Law Arrangement, First Floor Laundry | |
| Range, Microwave, Dishwasher, Disposal | |
| Not in DB | |
| — | |
| — | |
| Wood Burning, Gas Log, Gas Starter |
Tax History
| Year | Property Taxes |
|---|---|
| 2014 | $10,597 |
Contact Agent
Nearby Similar Homes
6722 Sweetbriar Lane, Darien, Illinois 60561

For Sale
$1,010,000
5 beds / 5.0 baths / 5,566 ft2
Single Family / Built: 1995
105
6904 Irish Court, Darien, Illinois 60561

For Sale
$1,249,990
4 beds / 5.0 baths / 4,416 ft2
Single Family / Built: 1994
112
7014 Wilcox Avenue, Darien, Illinois 60561

For Sale
$547,000
4 beds / 3.0 baths / 2,376 ft2
Single Family / Built: 1977
13
Nearby Sold Comparables
1433 Schramm Drive, Westmont, Illinois 60559

Sold
$329,000
3 beds / 2.0 baths / 1,800 ft2
Single Family / Built: 1984
3064
1416 Spruce Lane, Westmont, Illinois 60559
Sold
$325,000
4 beds / 2.0 baths / 1,800 ft2
Single Family / Built: 1981
4433
1416 Spruce Lane, Westmont, Illinois 60559
Sold
$359,900
4 beds / 2.0 baths / 1,727 ft2
Single Family / Built: 1981
1971
1440 Schramm Drive, Westmont, Illinois 60559
Sold
$324,500
3 beds / 2.1 baths / 1,875 ft2
Single Family / Built: 1979
3865
1440 Schramm Drive, Westmont, Illinois 60559
Sold
$311,000
3 beds / 2.1 baths / 1,875 ft2
Single Family / Built: 1979
6561
1428 Spruce Lane, Westmont, Illinois 60559
Sold
$337,000
3 beds / 2.1 baths / 0 ft2
Single Family / Built: 1985
4669
Contact Agent
Listing Provided By
RE/MAX Action
