

144 Barton Circle, Schaumburg, Illinois 60193
Subdivision > Ashton Park
Sorry, we are updating photos, please update this page in 15 minutes
$215,000
|
Sold
|
|
| Status: | Closed |
| Sqft: | 0 |
| Cost/Sqft: | — |
| Beds: | 2 |
| Baths: | 3 |
| Year Built: | 1988 |
| Property Taxes: | $4,863 |
| Days On Market: | 5853 |
| Lot Size: | 0,00 |
Description
GORGEOUS TOWNHOUSE IN PRESTIGIOUS ASHTON PARK. BACKS UP TO SCHAUMBURG GOLF COURSE. COLONIAL TRIM AND SOLID CORE 6 PANEL DOORS. LARGE EAT IN KITCHEN. FORMAL DINING ROOM. NEWER LIGHT FIXTURES. FRESHLY PAINTED. CEILING FANS, 2 STORY LIVING ROOM FEATURES FIREPLACE AND SKYLITES, NEWER BRICK PAVER PATIO, NEW CARPETING TROUGH-OUT. FULL FINISHED BASEMENT WITH FAMILY ROOM, STORAGE ROOM & WORKRM. IMMACULATE. MOVE-IN CONDITION
Property Specifics
| Condos/Townhomes | |
| — | |
| — | |
| 1988 | |
| Full | |
| Frame, Stucco | |
| Asphalt | |
| ASHFORD | |
| No | |
| — |
| Cook | |
| Ashton Park | |
| 207 / Monthly | |
| Insurance, Exterior Maintenance, Lawn Care, Scavenger, Snow Removal | |
| Lake Michigan | |
| Public Sewer | |
| Central Air | |
| Natural Gas, Forced Air | |
| 07657415 | |
| 07222030340000 |
Nearby Schools
| NAME: | DISTRICT: | DISTANCE: | |
|---|---|---|---|
|
Grade School
Everett Dirksen Elementary Schoo |
54 | — | |
|
Middle School
Robert Frost Junior High School |
54 | Not in DB | |
|
High School
J B Conant High School |
211 | Not in DB | |
Property History
| DATE: | EVENT: | PRICE: | SOURCE: |
|---|---|---|---|
| 5 Jul, 2011 | Sold | $215,000 | MRED MLS |
| 12 May, 2011 | Under contract | $239,000 | MRED MLS |
| — | Last price change | $249,900 | MRED MLS |
| 15 Oct, 2010 | Listed for sale | $264,900 | MRED MLS |
Sorry, we are updating photos, please update this page in 15 minutes
Room Specifics
All Bedroom Info:
Total Bedrooms: 2
Bedrooms Above Ground: 2
Bedrooms Below Ground: 0
Total Bedrooms: 2
Bedrooms Above Ground: 2
Bedrooms Below Ground: 0
Second Bedroom Info:
Dimensions: —
Location: —Dimensions: —
Floor Type: Carpet
Bathroom Info:
Full Bathrooms: 3
Partial Bathrooms: 1Full Bathrooms: 3
Bathroom Amenities: —
Bathroom in Basement: 0
Dining Room Info:
Dimensions: —
Location: —Dimensions: —
Floor Type: Carpet
Kitchen Info:
Dimensions: —
Location: —Dimensions: —
Floor Type: Vinyl
Features: Eating Area-Table Space, Pantry-Closet
Laundry Room Info:
Dimensions: —
Location: —Dimensions: —
Floor Type: Vinyl
Living Room Info:
Dimensions: —
Location: —Dimensions: —
Floor Type: Carpet
Family Room Info:
Dimensions: —
Location: —Dimensions: —
Floor Type: Ceramic Tile
Additional Rooms Info:
Rooms: Foyer, Workshop, Other Room
Basement: FullRooms: Foyer, Workshop, Other Room
Other Specifics
| 2 | |
| Concrete Perimeter | |
| Garage | |
| — | |
| — | |
| — | |
| Patio | |
| Common Grounds | |
| 30X109X30X112 | |
| — | |
| Full | |
| — | |
| Range, Microwave, Dishwasher, Refrigerator, Disposal | |
| Not in DB | |
| — | |
| — | |
| — |
Tax History
| Year | Property Taxes |
|---|---|
| 2011 | $4,863 |
Contact Agent
Nearby Similar Homes
167 Bright Ridge Drive, Schaumburg, Illinois 60194
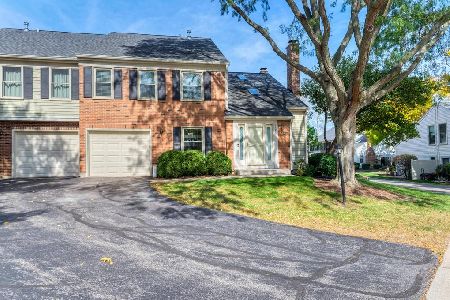
For Sale
$315,000
2 beds / 1.1 baths / 1,200 ft2
Condos/Townhomes / Built: 1985
11
26 Stanton Court, Schaumburg, Illinois 60193
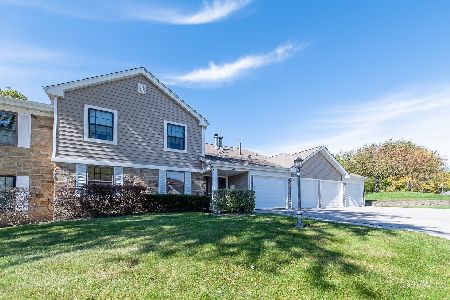
For Sale
$275,000
2 beds / 2.0 baths / 1,400 ft2
Condos/Townhomes / Built: 1988
15
472 Lambert Drive, Schaumburg, Illinois 60193
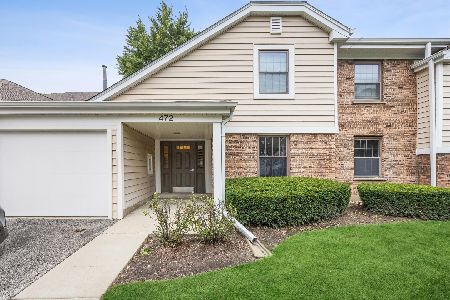
For Sale
$295,000
2 beds / 2.0 baths / 1,018 ft2
Condos/Townhomes / Built: 1988
30
109 Sussex Circle, Schaumburg, Illinois 60193
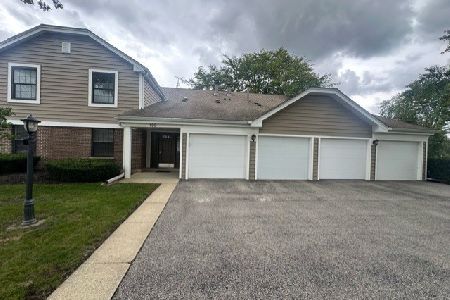
For Sale
$289,500
2 beds / 1.0 baths / 1,200 ft2
Condos/Townhomes / Built: 1978
31
607 Eastview Court, Schaumburg, Illinois 60194
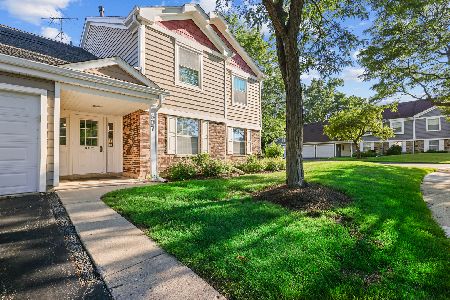
For Sale
$372,900
3 beds / 2.0 baths / 1,495 ft2
Condos/Townhomes / Built: 1989
8
252 Shoreline Circle, Schaumburg, Illinois 60194
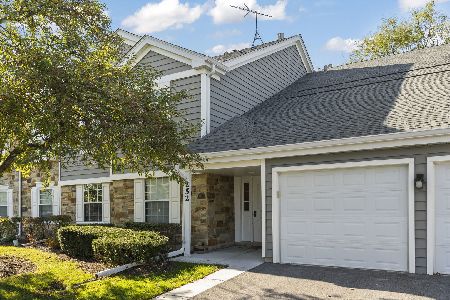
For Sale
$290,000
2 beds / 2.0 baths / 1,200 ft2
Condos/Townhomes / Built: 1989
2
Nearby Sold Comparables

Contact Agent
Listing Provided By
RE/MAX Suburban
