

144 Boynton Drive, Palatine, Illinois 60074
Subdivision > Winston Park
Sorry, we are updating photos, please update this page in 15 minutes
$290,000
|
Sold
|
|
| Status: | Closed |
| Sqft: | 0 |
| Cost/Sqft: | — |
| Beds: | 3 |
| Baths: | 3 |
| Year Built: | 1960 |
| Property Taxes: | $1,751 |
| Days On Market: | 6725 |
| Lot Size: | 0,00 |
Description
This immaculately maintained, quality built split level has neutral decor & plenty of space. Bright living & dining rooms, spacious eat-in kitchen. Hardwood floors under carpet in living room, dining room, & 3 bedrooms. Large unfinished basement for storage or expansion. All updated thermopane windows on 1st floor. Cozy family room leads to deck and private yard. Great location, walk to schools (Elementary & Jr High)
Property Specifics
| Single Family | |
| — | |
| Tri-Level | |
| 1960 | |
| Partial | |
| Aluminum/Vinyl/Steel Siding, Brick | |
| Asphalt | |
| — | |
| No | |
| — |
| Cook | |
| Winston Park | |
| 0 / Not Applicable | |
| None | |
| Lake Michigan | |
| Public Sewer, Sewer-Storm | |
| Central Air | |
| Natural Gas, Forced Air | |
| 06909564 | |
| 02133060120000 |
Nearby Schools
| NAME: | DISTRICT: | DISTANCE: | |
|---|---|---|---|
|
Grade School
Winston Campus |
15 | — | |
|
Middle School
Winston Campus |
15 | Not in DB | |
|
High School
Palatine High School |
211 | Not in DB | |
Property History
| DATE: | EVENT: | PRICE: | SOURCE: |
|---|---|---|---|
| 24 Jul, 2009 | Sold | $290,000 | MRED MLS |
| 31 May, 2009 | Under contract | $314,000 | MRED MLS |
| — | Last price change | $329,900 | MRED MLS |
| 26 May, 2008 | Listed for sale | $355,000 | MRED MLS |
| 1 Jul, 2014 | Sold | $322,000 | MRED MLS |
| 26 May, 2014 | Under contract | $318,000 | MRED MLS |
| 22 May, 2014 | Listed for sale | $318,000 | MRED MLS |
| 18 May, 2021 | Sold | $375,000 | MRED MLS |
| 7 Apr, 2021 | Under contract | $369,900 | MRED MLS |
| 10 Mar, 2021 | Listed for sale | $369,900 | MRED MLS |
Sorry, we are updating photos, please update this page in 15 minutes
Room Specifics
All Bedroom Info:
Total Bedrooms: 3
Bedrooms Above Ground: 3
Bedrooms Below Ground: 0
Total Bedrooms: 3
Bedrooms Above Ground: 3
Bedrooms Below Ground: 0
Second Bedroom Info:
Dimensions: —
Location: —Dimensions: —
Floor Type: Hardwood
Third Bedroom Info:
Dimensions: —
Location: —Dimensions: —
Floor Type: Hardwood
Bathroom Info:
Full Bathrooms: 3
Partial Bathrooms: 1Full Bathrooms: 3
Bathroom Amenities: —
Bathroom in Basement: 0
Dining Room Info:
Dimensions: —
Location: —Dimensions: —
Floor Type: Carpet
Kitchen Info:
Dimensions: —
Location: —Dimensions: —
Floor Type: Vinyl
Features: Eating Area-Table Space
Living Room Info:
Dimensions: —
Location: —Dimensions: —
Floor Type: Carpet
Additional Rooms Info:
Rooms: Foyer
Basement: PartialRooms: Foyer
Other Specifics
| 2 | |
| Concrete Perimeter | |
| Garage | |
| — | |
| — | |
| — | |
| Deck | |
| — | |
| 100X90X80X90 | |
| — | |
| Full | |
| — | |
| Dishwasher, Refrigerator, Washer, Dryer, Disposal | |
| Not in DB | |
| Sidewalks, Street Lights, Street Paved | |
| — | |
| — |
Tax History
| Year | Property Taxes |
|---|---|
| 2009 | $1,751 |
| 2014 | $7,166 |
| 2021 | $7,810 |
Contact Agent
Nearby Similar Homes
805 Palatine Road, Palatine, Illinois 60074
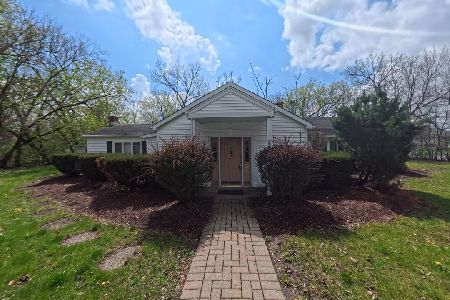
For Sale
$360,000
3 beds / 1.0 baths / 1,650 ft2
Single Family / Built: 1944
101
1050 Kitson Drive, Palatine, Illinois 60074

For Sale
$450,000
3 beds / 2.1 baths / 2,646 ft2
Single Family / Built: 1962
80
907 Schirra Drive, Palatine, Illinois 60074

For Sale
$475,000
3 beds / 2.0 baths / 1,700 ft2
Single Family / Built: 1965
30
917 Schirra Drive, Palatine, Illinois 60074

For Sale
$599,900
4 beds / 3.0 baths / 2,870 ft2
Single Family / Built: 1965
40
724 Baldwin Road, Palatine, Illinois 60074
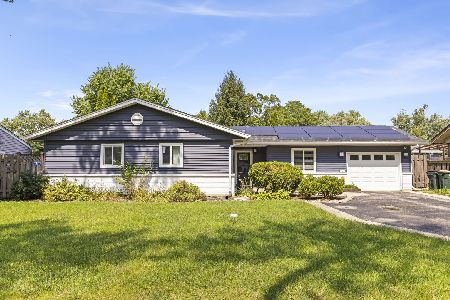
For Sale
$379,999
3 beds / 1.1 baths / 0 ft2
Single Family / Built: 1958
51
894 Schirra Drive, Palatine, Illinois 60074

For Sale
$495,000
4 beds / 2.1 baths / 2,158 ft2
Single Family / Built: 1965
33
Nearby Sold Comparables


Contact Agent
Listing Provided By
Keller Williams Platinum Partners
