

154 Boynton Drive, Palatine, Illinois 60074
Subdivision > Winston Park
Sorry, we are updating photos, please update this page in 15 minutes
$265,000
|
Sold
|
|
| Status: | Closed |
| Sqft: | 0 |
| Cost/Sqft: | — |
| Beds: | 4 |
| Baths: | 2 |
| Year Built: | 1963 |
| Property Taxes: | $6,398 |
| Days On Market: | 4867 |
| Lot Size: | 0,21 |
Description
UPDATED SPLIT LEVEL IN DESIRABLE WINSTON PARK! 4 LEVELS OF HOME SWEET HOME. GORGEOUS HARDWOOD FLOORS, OPEN KITCHEN, PARTY-FRIENDLY BACKYARD W DECK FOR OUTDOOR FUN! ENJOY STRAWBERRIES, RASPBERRIES, PERENNIALS. FINISHED SUB-BASEMENT FOR ENTERTAINING & LOTS OF STORAGE! 4TH BEDROOM & DEN. WALK TO SCHOOLS, PARKS, TRAIN, SHOPPING. NEW ROOF '10, FURNACE '07, BASMNT '11, FENCE '12. GREAT NEIGHBRHD W AWARD-WINNING SCHOOLS.
Property Specifics
| Single Family | |
| — | |
| Quad Level | |
| 1963 | |
| Partial | |
| Brick | |
| Asphalt | |
| — | |
| No | |
| 0.21 |
| Cook | |
| Winston Park | |
| 0 / Not Applicable | |
| None | |
| Lake Michigan | |
| Public Sewer | |
| Central Air | |
| Natural Gas, Forced Air | |
| 08380634 | |
| 02133060220000 |
Nearby Schools
| NAME: | DISTRICT: | DISTANCE: | |
|---|---|---|---|
|
Grade School
Winston Campus-elementary |
15 | — | |
|
Middle School
Winston Campus-junior High |
15 | Not in DB | |
|
High School
Palatine High School |
211 | Not in DB | |
Property History
| DATE: | EVENT: | PRICE: | SOURCE: |
|---|---|---|---|
| 31 Oct, 2007 | Sold | $340,000 | MRED MLS |
| 9 Jul, 2007 | Under contract | $359,900 | MRED MLS |
| 10 Jun, 2007 | Listed for sale | $359,900 | MRED MLS |
| 16 Aug, 2013 | Sold | $265,000 | MRED MLS |
| 3 Jul, 2013 | Under contract | $269,900 | MRED MLS |
| 27 Jun, 2013 | Listed for sale | $269,900 | MRED MLS |
Sorry, we are updating photos, please update this page in 15 minutes
Room Specifics
All Bedroom Info:
Total Bedrooms: 4
Bedrooms Above Ground: 4
Bedrooms Below Ground: 0
Total Bedrooms: 4
Bedrooms Above Ground: 4
Bedrooms Below Ground: 0
Second Bedroom Info:
Dimensions: —
Location: —Dimensions: —
Floor Type: Hardwood
Third Bedroom Info:
Dimensions: —
Location: —Dimensions: —
Floor Type: Hardwood
Fourth Bedroom Info:
Dimensions: —
Location: —Dimensions: —
Floor Type: Carpet
Bathroom Info:
Full Bathrooms: 2
Partial Bathrooms: 0Full Bathrooms: 2
Bathroom Amenities: —
Bathroom in Basement: 0
Dining Room Info:
Dimensions: —
Location: —Dimensions: —
Floor Type: Hardwood
Kitchen Info:
Dimensions: —
Location: —Dimensions: —
Floor Type: Ceramic Tile
Features: Eating Area-Breakfast Bar
Laundry Room Info:
Dimensions: —
Location: —Dimensions: —
Floor Type: Ceramic Tile
Living Room Info:
Dimensions: —
Location: —Dimensions: —
Floor Type: Hardwood
Family Room Info:
Dimensions: —
Location: —Dimensions: —
Floor Type: Ceramic Tile
Additional Rooms Info:
Rooms: Den
Basement: PartialRooms: Den
Other Specifics
| 1 | |
| Concrete Perimeter | |
| Garage | |
| — | |
| — | |
| — | |
| Deck, Patio | |
| — | |
| 101X85X101X92 | |
| — | |
| None | |
| Hardwood Floors | |
| Range, Dishwasher, Refrigerator, Washer, Dryer, Disposal | |
| Not in DB | |
| Sidewalks, Street Lights, Street Paved | |
| — | |
| — |
Tax History
| Year | Property Taxes |
|---|---|
| 2007 | $4,072 |
| 2013 | $6,398 |
Contact Agent
Nearby Similar Homes
805 Palatine Road, Palatine, Illinois 60074
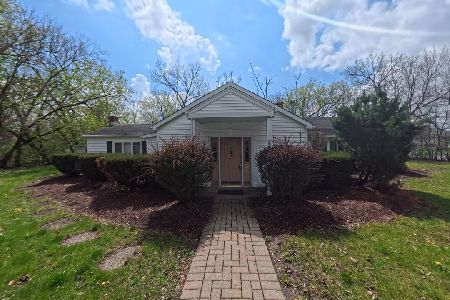
For Sale
$360,000
3 beds / 1.0 baths / 1,650 ft2
Single Family / Built: 1944
101
1050 Kitson Drive, Palatine, Illinois 60074

For Sale
$450,000
3 beds / 2.1 baths / 2,646 ft2
Single Family / Built: 1962
80
907 Schirra Drive, Palatine, Illinois 60074

For Sale
$475,000
3 beds / 2.0 baths / 1,700 ft2
Single Family / Built: 1965
30
917 Schirra Drive, Palatine, Illinois 60074

For Sale
$599,900
4 beds / 3.0 baths / 2,870 ft2
Single Family / Built: 1965
40
894 Schirra Drive, Palatine, Illinois 60074

For Sale
$495,000
4 beds / 2.1 baths / 2,158 ft2
Single Family / Built: 1965
33
724 Baldwin Road, Palatine, Illinois 60074
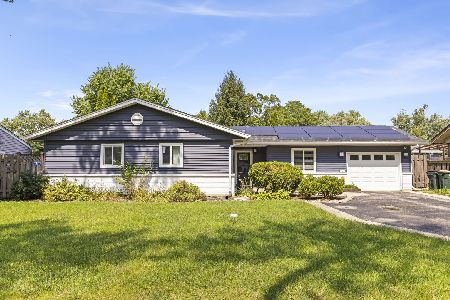
For Sale
$379,999
3 beds / 1.1 baths / 0 ft2
Single Family / Built: 1958
51
Nearby Sold Comparables


Contact Agent
Listing Provided By
Axelson Realty LLC
