

144 Park Boulevard, Glen Ellyn, Illinois 60137
Sorry, we are updating photos, please update this page in 15 minutes
$237,000
|
Sold
|
|
| Status: | Closed |
| Sqft: | 1,291 |
| Cost/Sqft: | $194 |
| Beds: | 3 |
| Baths: | 2 |
| Year Built: | 1973 |
| Property Taxes: | $4,690 |
| Days On Market: | 4025 |
| Lot Size: | 0,20 |
Description
Winning Combination of convenience and affordability! This lovely split level is ready for a spring move! The main level has new carpet and fresh paint - all you need to do is bring your boxes and furniture! Hardwood floors in foyer, kitchen and bedrooms! Beautiful bay window in living room. Triple windows in dining room. Skylight in Kitchen. Spacious rooms. 2 full baths. Over sized 1.5 car garage. Drive will fit multiple cars! Home was updated approximately 16 years ago. Easy access to schools, shops, restaurants, and transportation. Take a look - priced to sell!
Property Specifics
| Single Family | |
| — | |
| — | |
| 1973 | |
| None | |
| Aluminum Siding, Brick | |
| — | |
| SPLIT | |
| No | |
| 0.2 |
| Du Page | |
| — | |
| 0 / Not Applicable | |
| None | |
| Lake Michigan | |
| Public Sewer | |
| Central Air | |
| Natural Gas, Forced Air | |
| 09072569 | |
| 0523217011 |
Nearby Schools
| NAME: | DISTRICT: | DISTANCE: | |
|---|---|---|---|
|
Grade School
Park View Elementary School |
89 | — | |
|
Middle School
Glen Crest Middle School |
89 | Not in DB | |
|
High School
Glenbard South High School |
87 | Not in DB | |
Property History
| DATE: | EVENT: | PRICE: | SOURCE: |
|---|---|---|---|
| 21 Apr, 2016 | Sold | $237,000 | MRED MLS |
| 13 Mar, 2016 | Under contract | $250,000 | MRED MLS |
| — | Last price change | $257,000 | MRED MLS |
| 26 Oct, 2015 | Listed for sale | $259,000 | MRED MLS |
Sorry, we are updating photos, please update this page in 15 minutes
Room Specifics
All Bedroom Info:
Total Bedrooms: 3
Bedrooms Above Ground: 3
Bedrooms Below Ground: 0
Total Bedrooms: 3
Bedrooms Above Ground: 3
Bedrooms Below Ground: 0
Second Bedroom Info:
Dimensions: —
Location: —Dimensions: —
Floor Type: Hardwood
Third Bedroom Info:
Dimensions: —
Location: —Dimensions: —
Floor Type: Hardwood
Bathroom Info:
Full Bathrooms: 2
Partial Bathrooms: 0Full Bathrooms: 2
Bathroom Amenities: —
Bathroom in Basement: 0
Dining Room Info:
Dimensions: —
Location: —Dimensions: —
Floor Type: Carpet
Kitchen Info:
Dimensions: —
Location: —Dimensions: —
Floor Type: Hardwood
Features: Eating Area-Table Space
Living Room Info:
Dimensions: —
Location: —Dimensions: —
Floor Type: Carpet
Family Room Info:
Dimensions: —
Location: —Dimensions: —
Floor Type: Carpet
Additional Rooms Info:
Rooms: Utility Room-Lower Level
Basement: NoneRooms: Utility Room-Lower Level
Other Specifics
| 1.5 | |
| — | |
| Garage | |
| — | |
| — | |
| — | |
| Patio | |
| Wooded | |
| 60 X 149 | |
| — | |
| None | |
| Skylight(s), Hardwood Floors | |
| Range, Microwave, Dishwasher, Refrigerator, Freezer, Washer, Dryer | |
| Not in DB | |
| Sidewalks, Street Lights, Street Paved | |
| — | |
| Wood Burning Stove |
Tax History
| Year | Property Taxes |
|---|---|
| 2016 | $4,690 |
Contact Agent
Nearby Similar Homes

562 Coolidge Avenue, Glen Ellyn, Illinois 60137
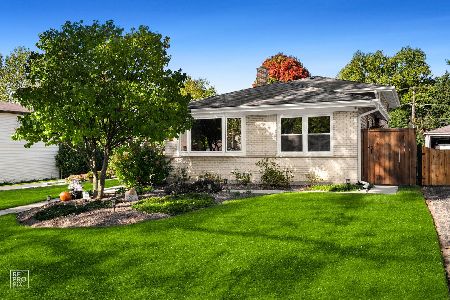
For Sale
$575,000
3 beds / 1.1 baths / 1,800 ft2
Single Family / Built: 1965
11
123 Ellyn Avenue, Glen Ellyn, Illinois 60137

For Sale
$280,000
2 beds / 1.0 baths / 780 ft2
Single Family / Built: 1940
32
617 Wilson Avenue, Lombard, Illinois 60148
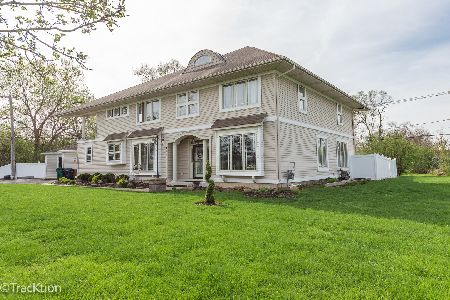
For Sale
$629,900
4 beds / 3.0 baths / 3,021 ft2
Single Family / Built: 2006
20
174 Montclair Avenue, Glen Ellyn, Illinois 60137

For Sale
$850,000
4 beds / 2.1 baths / 2,595 ft2
Single Family / Built: 1984
53
118 Montclair Avenue, Glen Ellyn, Illinois 60137
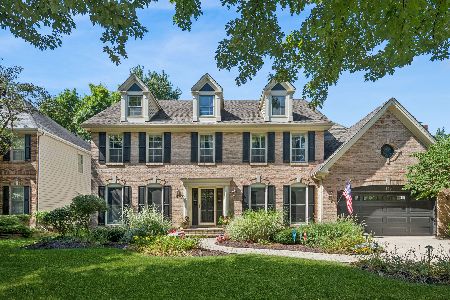
For Sale
$1,150,000
4 beds / 3.1 baths / 3,026 ft2
Single Family / Built: 1992
40
Nearby Sold Comparables
140 Park Boulevard, Glen Ellyn, Illinois 60137

Sold
$255,000
3 beds / 1.1 baths / 1,806 ft2
Single Family / Built: 1976
2861
138 Park Boulevard, Glen Ellyn, Illinois 60137

Sold
$399,500
3 beds / 1.1 baths / 1,730 ft2
Single Family / Built: 1975
707
154 Park Boulevard, Glen Ellyn, Illinois 60137
Sold
$299,000
3 beds / 2.1 baths / 0 ft2
Single Family / Built: 1955
6801
162 Park Boulevard, Glen Ellyn, Illinois 60137

Sold
$250,000
3 beds / 2.0 baths / 1,365 ft2
Single Family / Built: 1960
1732
597 Coolidge Avenue, Glen Ellyn, Illinois 60137

Sold
$495,000
4 beds / 3.0 baths / 2,024 ft2
Single Family / Built: 1998
1301
612 Coolidge Avenue, Glen Ellyn, Illinois 60137
Sold
$259,900
4 beds / 1.1 baths / 1,590 ft2
Single Family / Built: 1977
4427
Contact Agent
Listing Provided By
RE/MAX Suburban
