

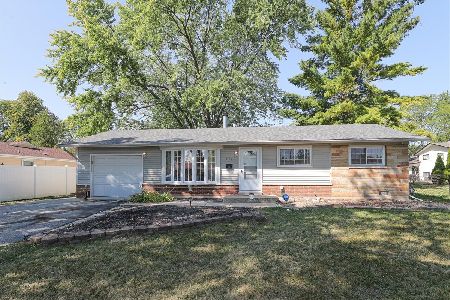
144 Shadywood Lane, Elk Grove Village, Illinois 60007
Subdivision > Centex
Sorry, we are updating photos, please update this page in 15 minutes
$185,000
|
Sold
|
|
| Status: | Closed |
| Sqft: | 0 |
| Cost/Sqft: | — |
| Beds: | 3 |
| Baths: | 2 |
| Year Built: | 1963 |
| Property Taxes: | $4,169 |
| Days On Market: | 5612 |
| Lot Size: | 0,00 |
Description
Location, Price & Condition! Well maintained & updated centex ranch on a corner lot. This home includes ceramic tiles throughout main living areas, open floor plan, neutral paint colors, newer kitchen with oak cabinets & brkfst bar, sliding doors to outside patio and much more! Attached 1 car garage with double concrete driveway and fenced yard. Newer AC, furnace, hot water heater, roof, sidding & gutters. Perfect 10
Property Specifics
| Single Family | |
| — | |
| Ranch | |
| 1963 | |
| None | |
| Vinyl Siding, Brick | |
| Asphalt | |
| — | |
| No | |
| 0 |
| Cook | |
| Centex | |
| 0 / Not Applicable | |
| None | |
| Lake Michigan | |
| Public Sewer | |
| Central Air | |
| Natural Gas, Forced Air | |
| 07845937 | |
| 08271070100000 |
Nearby Schools
| NAME: | DISTRICT: | DISTANCE: | |
|---|---|---|---|
|
Grade School
Rupley Elementary School |
59 | — | |
|
Middle School
Grove Junior High School |
59 | Not in DB | |
|
High School
Elk Grove High School |
214 | Not in DB | |
Property History
| DATE: | EVENT: | PRICE: | SOURCE: |
|---|---|---|---|
| 5 Mar, 2012 | Sold | $185,000 | MRED MLS |
| 10 Jan, 2012 | Under contract | $199,900 | MRED MLS |
| — | Last price change | $224,900 | MRED MLS |
| 30 Jun, 2011 | Listed for sale | $224,900 | MRED MLS |
Sorry, we are updating photos, please update this page in 15 minutes
Room Specifics
All Bedroom Info:
Total Bedrooms: 3
Bedrooms Above Ground: 3
Bedrooms Below Ground: 0
Total Bedrooms: 3
Bedrooms Above Ground: 3
Bedrooms Below Ground: 0
Second Bedroom Info:
Dimensions: —
Location: —Dimensions: —
Floor Type: Carpet
Third Bedroom Info:
Dimensions: —
Location: —Dimensions: —
Floor Type: Carpet
Bathroom Info:
Full Bathrooms: 2
Partial Bathrooms: 1Full Bathrooms: 2
Bathroom Amenities: —
Bathroom in Basement: —
Dining Room Info:
Dimensions: —
Location: —Dimensions: —
Floor Type: Ceramic Tile
Kitchen Info:
Dimensions: —
Location: —Dimensions: —
Floor Type: Ceramic Tile
Features: Eating Area-Breakfast Bar, Eating Area-Table Space, Pantry-Closet
Living Room Info:
Dimensions: —
Location: —Dimensions: —
Floor Type: Ceramic Tile
Additional Rooms Info:
Rooms: No additional rooms
Basement: NoneRooms: No additional rooms
Other Specifics
| 1 | |
| Concrete Perimeter | |
| Garage | |
| — | |
| — | |
| — | |
| — | |
| Corner Lot | |
| 110X92 | |
| — | |
| Half | |
| — | |
| Dishwasher, Disposal, Microwave, Range, Washer, Refrigerator, Dryer | |
| Not in DB | |
| Sidewalks, Street Lights, Street Paved | |
| — | |
| — |
Tax History
| Year | Property Taxes |
|---|---|
| 2012 | $4,169 |
Contact Agent
Nearby Similar Homes
224 Redwood Avenue, Elk Grove Village, Illinois 60007
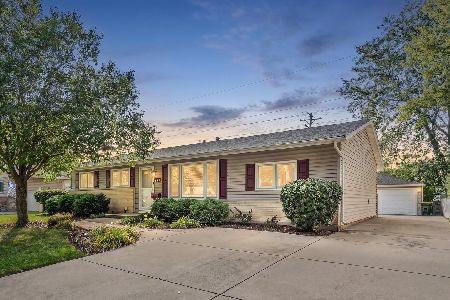
For Sale
$434,900
3 beds / 2.0 baths / 1,408 ft2
Single Family / Built: 1964
19
511 Germaine Place, Elk Grove Village, Illinois 60007
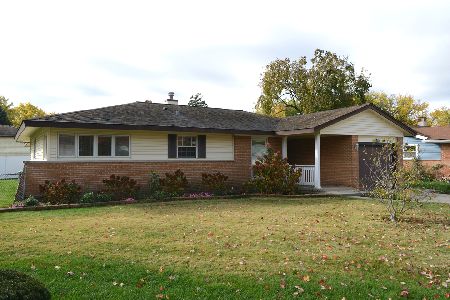
For Sale
$375,000
3 beds / 2.0 baths / 1,735 ft2
Single Family / Built: 1958
2
533 Woodview Avenue, Elk Grove Village, Illinois 60007
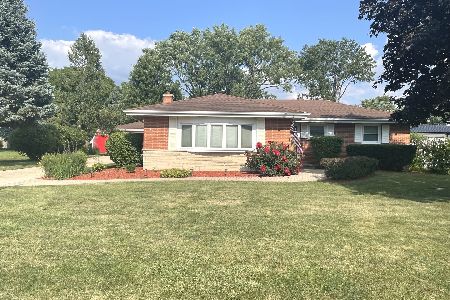
For Sale
$560,000
3 beds / 2.1 baths / 1,407 ft2
Single Family / Built: 1959
26
Nearby Sold Comparables
138 Shadywood Lane, Elk Grove Village, Illinois 60007
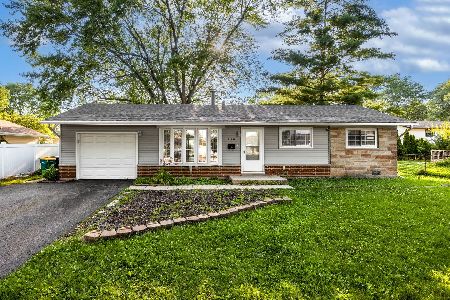
Sold
$334,900
3 beds / 1.0 baths / 1,145 ft2
Single Family / Built: 1965
1148
138 Shadywood Lane, Elk Grove Village, Illinois 60007
Sold
$344,900
3 beds / 1.0 baths / 1,145 ft2
Single Family / Built: 1965
781
152 Basswood Drive, Elk Grove Village, Illinois 60007

Sold
$349,900
4 beds / 2.0 baths / 0 ft2
Single Family / Built: 1963
6874
137 Shadywood Lane, Elk Grove Village, Illinois 60007
Sold
$229,900
4 beds / 2.0 baths / 0 ft2
Single Family / Built: 1971
4853
Contact Agent
Listing Provided By
RE/MAX At Home
