

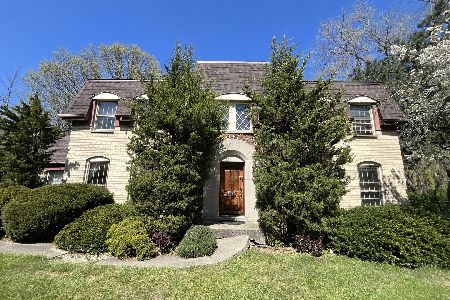
144 Whitehall Court, Palatine, Illinois 60067


$510,000
|
Sold
|
|
| Status: | Closed |
| Sqft: | 3,000 |
| Cost/Sqft: | $173 |
| Beds: | 5 |
| Baths: | 4 |
| Year Built: | 1973 |
| Property Taxes: | $15,209 |
| Days On Market: | 2377 |
| Lot Size: | 0,36 |
Description
Prime Cul De Sac Location / All Brick / True 5 Bedroom Home in Whytecliffe! Beautiful Entry with Wide Staircase / Newly refinished Hardwood Floors / Great Sized Living Spaces with Tons of Windows / Beautiful Kitchen feat 42" White Shaker Cabinets, Calacatta Quartz counter Tops, Stainless Steel Appliances and Subway Tile Backsplash. Separate Eating Area Overlooking Family Room w Fireplace and Wet Bar. Huge Master Suite with small sitting area / Fireplace / Double Closets and Private Master Bath that's completely Updated. 4 Other Good Sized bedrooms with ample closet space / Several with Floor-to-Ceiling Windows. Full Finished Walk-Out Basement w drop ceiling / Plenty Plenty Plenty of Storage! Great Schools / Fremd HS / Priced aggressively for some of the minor updates needed / Bring your finishing touches to make this home yours.
Property Specifics
| Single Family | |
| — | |
| — | |
| 1973 | |
| Full, Walkout | |
| Brick | |
| Asphalt | |
| — | |
| No | |
| 0.36 |
| Cook | |
| — | |
| — / Not Applicable | |
| None | |
| Lake Michigan | |
| Public Sewer | |
| Central Air | |
| Natural Gas, Forced Air | |
| 10682102 | |
| 02211040170000 |
Nearby Schools
| NAME: | DISTRICT: | DISTANCE: | |
|---|---|---|---|
|
High School
Wm Fremd High School |
211 | Not in DB | |
Property History
| DATE: | EVENT: | PRICE: | SOURCE: |
|---|---|---|---|
| 12 Jun, 2020 | Sold | $510,000 | MRED MLS |
| 13 May, 2020 | Under contract | $519,900 | MRED MLS |
| 13 May, 2020 | Listed for sale | $519,900 | MRED MLS |


Room Specifics
Total Bedrooms: 5
Bedrooms Above Ground: 5
Bedrooms Below Ground: 0
Dimensions: —
Floor Type: Hardwood
Dimensions: —
Floor Type: Hardwood
Dimensions: —
Floor Type: Hardwood
Full Bathrooms: 4
Bathroom Amenities: —
Bathroom in Basement: 1
Dimensions: —
Floor Type: Hardwood
Dimensions: —
Floor Type: Ceramic Tile
Dimensions: —
Floor Type: Ceramic Tile
Dimensions: —
Floor Type: Hardwood
Dimensions: —
Floor Type: Hardwood
Rooms: Bedroom 5, Eating Area, Sitting Room, Foyer, Utility Room-Lower Level, Recreation Room
Other Specifics
| 2 | |
| Concrete Perimeter | |
| Garage | |
| — | |
| — | |
| — | |
| Patio, Storms/Screens | |
| Cul-De-Sac | |
| 147 X 25 X 29 X 147 X 197 | |
| — | |
| Full | |
| Hardwood Floors, First Floor Laundry | |
| — | |
| Not in DB | |
| Curbs, Street Lights, Street Paved | |
| — | |
| — |
Tax History
| Year | Property Taxes |
|---|---|
| 2020 | $15,209 |
Contact Agent
Nearby Similar Homes





Nearby Sold Comparables


Contact Agent
Listing Provided By
3 Sixty Properties, Inc.
