

1440 Macalpin Circle, Inverness, Illinois 60010
Subdivision > Braymore Hills
Sorry, we are updating photos, please update this page in 15 minutes
$700,000
|
Sold
|
|
| Status: | Closed |
| Sqft: | 4,200 |
| Cost/Sqft: | $174 |
| Beds: | 5 |
| Baths: | 4 |
| Year Built: | 1989 |
| Property Taxes: | $11,406 |
| Days On Market: | 5321 |
| Lot Size: | 1,09 |
Description
WHAT AN OPPORTUNITY TO OWN THIS ALL BRICK CUSTOM HM ON 1+ AC BACKING TO CONSERVATION AREA. 5 BR W/1ST & 2ND FLR MSTRS. TRADITIONAL FORMAL SPLIT ENTRY W/MARBLE FLR. NEWER HWD FLRS T/O. SPACIOUS KIT W/BAYED EATING AREA,GRANITE, 42" CAB, CNTR ISLE W/CK TOP, FR W/FP, STUNNING VIEWS, WET BAR/SLIDERS TO DECK.9' CLGS T/O 1ST & 2ND FLRS. FIN LL. CITY SEWER & WATER. LOW CK CTY TAX, BARR SCHLS & CLOSE TO TOWN MAKE HM A WINNER!
Property Specifics
| Single Family | |
| — | |
| Colonial | |
| 1989 | |
| Partial | |
| Brick | |
| Shake | |
| — | |
| No | |
| 1.09 |
| Cook | |
| Braymore Hills | |
| 1182 / Annual | |
| None | |
| Public | |
| Public Sewer | |
| Central Air, Zoned | |
| Natural Gas, Forced Air, Zoned | |
| 08029716 | |
| 01132070090000 |
Nearby Schools
| NAME: | DISTRICT: | DISTANCE: | |
|---|---|---|---|
|
Grade School
Grove Avenue Elementary School |
220 | — | |
|
Middle School
Barrington Middle School Prairie |
220 | Not in DB | |
|
High School
Barrington High School |
220 | Not in DB | |
Property History
| DATE: | EVENT: | PRICE: | SOURCE: |
|---|---|---|---|
| 25 Jun, 2012 | Sold | $700,000 | MRED MLS |
| 6 Apr, 2012 | Under contract | $729,900 | MRED MLS |
| 29 Mar, 2012 | Listed for sale | $729,900 | MRED MLS |
Sorry, we are updating photos, please update this page in 15 minutes
Room Specifics
All Bedroom Info:
Total Bedrooms: 5
Bedrooms Above Ground: 5
Bedrooms Below Ground: 0
Total Bedrooms: 5
Bedrooms Above Ground: 5
Bedrooms Below Ground: 0
Second Bedroom Info:
Dimensions: —
Location: —Dimensions: —
Floor Type: Carpet
Third Bedroom Info:
Dimensions: —
Location: —Dimensions: —
Floor Type: Carpet
Fourth Bedroom Info:
Dimensions: —
Location: —Dimensions: —
Floor Type: Carpet
Bathroom Info:
Full Bathrooms: 4
Partial Bathrooms: 1Full Bathrooms: 4
Bathroom Amenities: Whirlpool, Separate Shower
Bathroom in Basement: 0
Dining Room Info:
Dimensions: —
Location: —Dimensions: —
Floor Type: Hardwood
Kitchen Info:
Dimensions: —
Location: —Dimensions: —
Floor Type: Hardwood
Features: Eating Area-Table Space, Island, Pantry-Closet
Living Room Info:
Dimensions: —
Location: —Dimensions: —
Floor Type: Hardwood
Family Room Info:
Dimensions: —
Location: —Dimensions: —
Floor Type: Hardwood
Additional Rooms Info:
Rooms: Bedroom 5, Eating Area, Office, Recreation Room, Other Room
Basement: PartialRooms: Bedroom 5, Eating Area, Office, Recreation Room, Other Room
Other Specifics
| 3 | |
| Concrete Perimeter | |
| Garage | |
| — | |
| — | |
| — | |
| Deck | |
| Landscaped | |
| 170X209X262X255 | |
| — | |
| Full | |
| Vaulted/Cathedral Ceilings, Skylight(s), Bar-Wet, First Floor Bedroom | |
| Range, Dishwasher, Refrigerator, Washer, Dryer, Disposal | |
| Not in DB | |
| — | |
| — | |
| Wood Burning, Attached Fireplace Doors/Screen, Gas Starter |
Tax History
| Year | Property Taxes |
|---|---|
| 2012 | $11,406 |
Contact Agent
Nearby Similar Homes
315 Bishop Court, Inverness, Illinois 60010
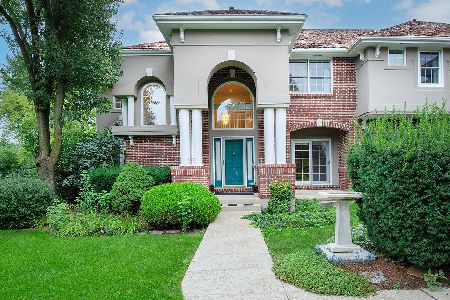
For Sale
$1,199,000
5 beds / 3.2 baths / 4,588 ft2
Single Family / Built: 1995
41
Inverness, Illinois 60010
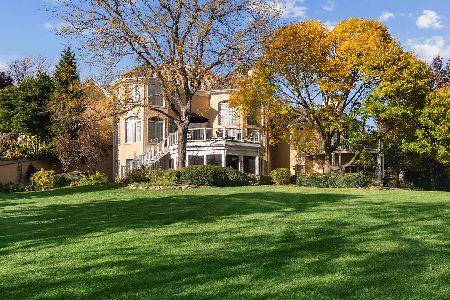
For Sale
$2,000,000
5 beds / 6.2 baths / 10,000 ft2
Single Family / Built: 1993
17
955 Livingston Lane, Inverness, Illinois 60010

For Sale
$1,595,000
5 beds / 3.2 baths / 3,628 ft2
Single Family / Built: 1994
17
1853 Braymore Drive, Inverness, Illinois 60010
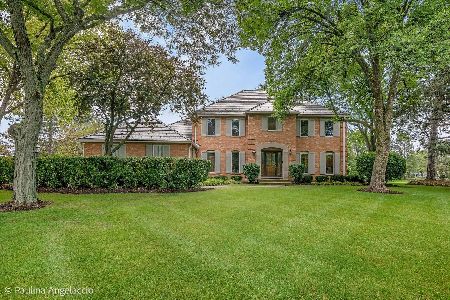
For Sale
$1,195,000
4 beds / 3.1 baths / 3,992 ft2
Single Family / Built: 1986
45
1960 Abbotsford Drive, Inverness, Illinois 60010
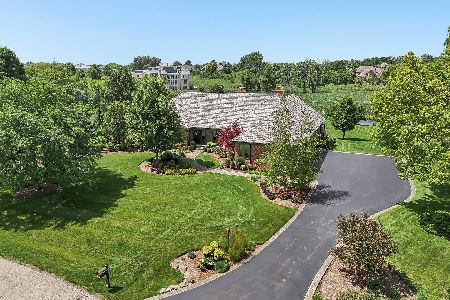
For Sale
$1,525,000
5 beds / 3.1 baths / 6,428 ft2
Single Family / Built: 1984
14
1459 Somerset Place, Barrington, Illinois 60010
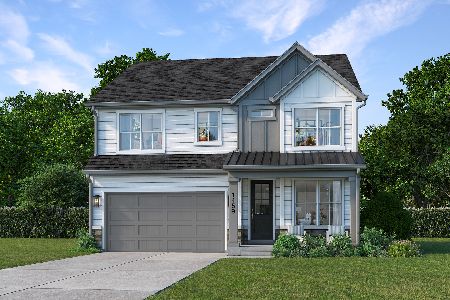
For Sale
$899,000
4 beds / 3.1 baths / 2,907 ft2
Single Family / Built: 2027
31
Nearby Sold Comparables
1445 Macalpin Circle, Inverness, Illinois 60010

Sold
$1,045,000
5 beds / 4.2 baths / 4,800 ft2
Single Family / Built: 1990
4119
1445 Macalpin Circle, Inverness, Illinois 60010

Sold
$1,175,000
5 beds / 4.2 baths / 5,546 ft2
Single Family / Built: 1990
1773
1435 Macalpin Circle, Inverness, Illinois 60010
Sold
$558,700
4 beds / 4.1 baths / 4,896 ft2
Single Family / Built: 1988
4349
1565 Macalpin Circle, Inverness, Illinois 60010
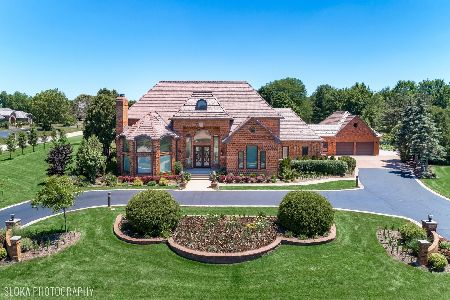
Sold
$1,675,000
4 beds / 6.2 baths / 5,963 ft2
Single Family / Built: 1988
1571
1565 Macalpin Circle, Inverness, Illinois 60010
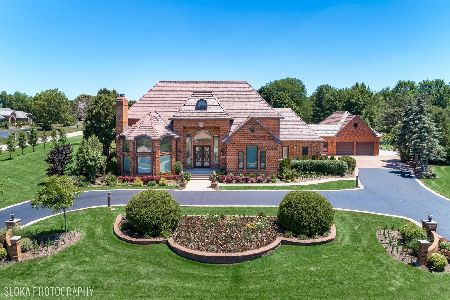
Sold
$1,995,000
4 beds / 7.1 baths / 5,963 ft2
Single Family / Built: 1988
628
Contact Agent
Listing Provided By
Coldwell Banker Residential
