

14400 Erin Court, Homer Glen, Illinois 60491


$450,000
|
Sold
|
|
| Status: | Closed |
| Sqft: | 4,020 |
| Cost/Sqft: | $112 |
| Beds: | 3 |
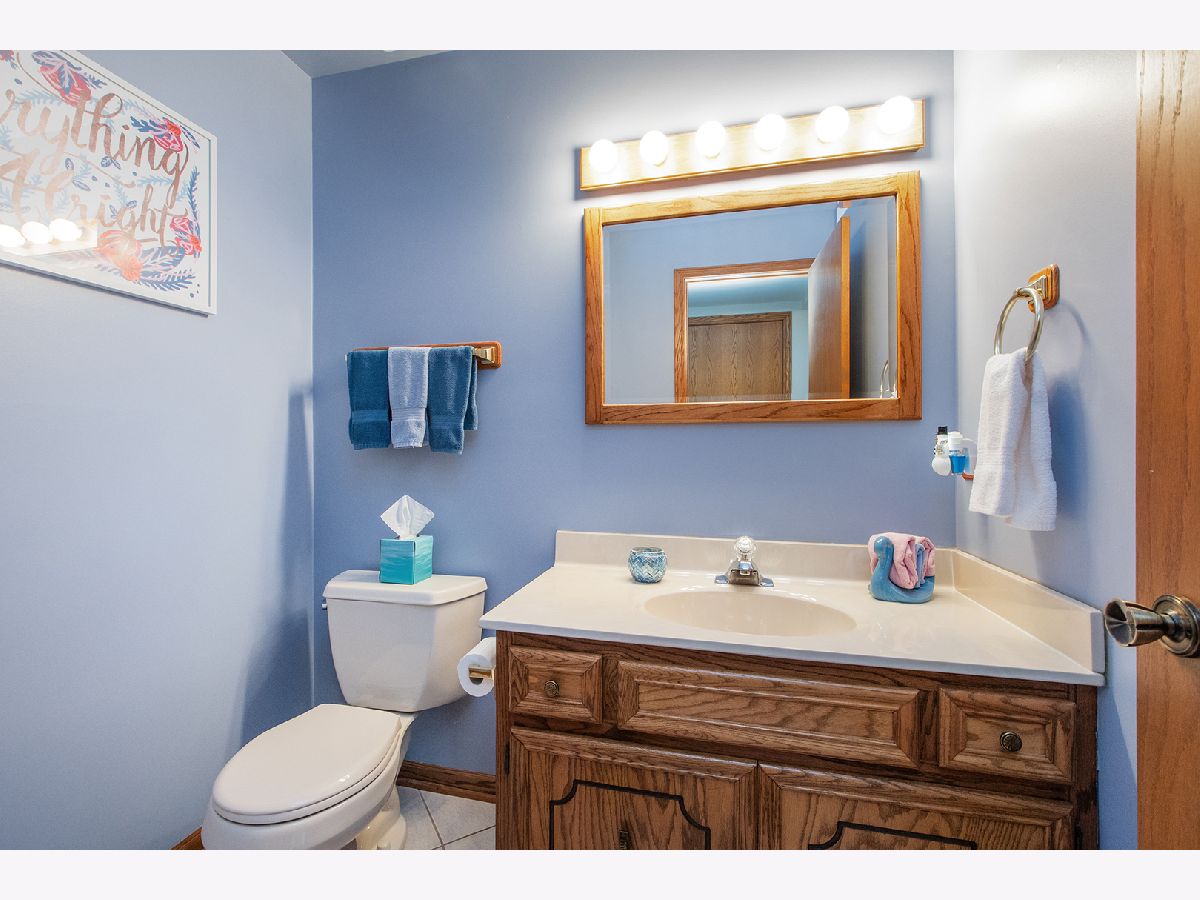
| Baths: | 3 |
| Year Built: | 1989 |
| Property Taxes: | $8,957 |
| Days On Market: | 973 |
| Lot Size: | 0,51 |
Description
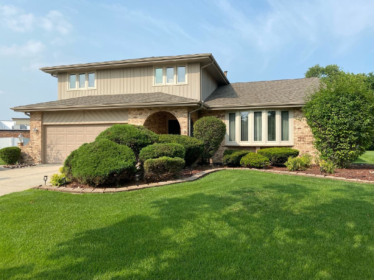
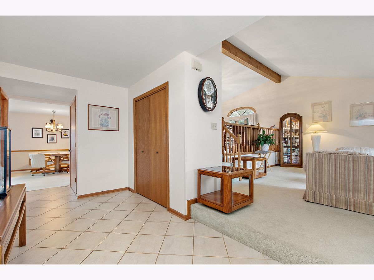
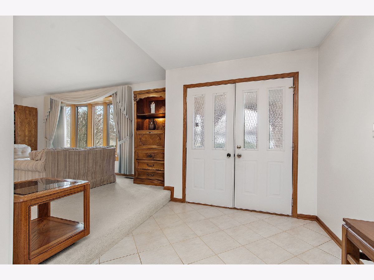
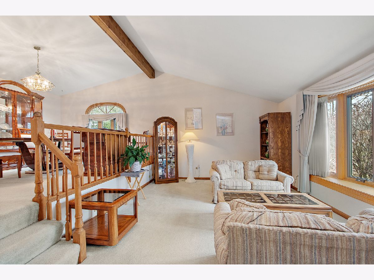
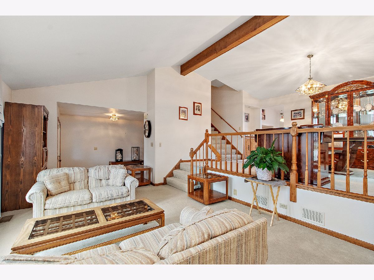
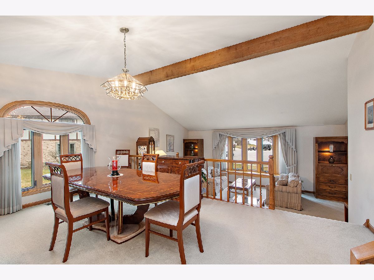
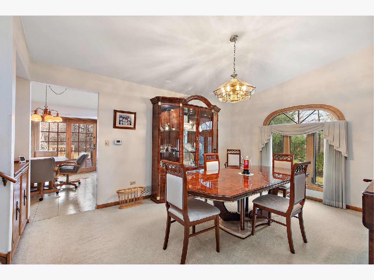
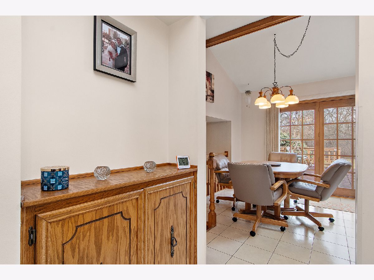
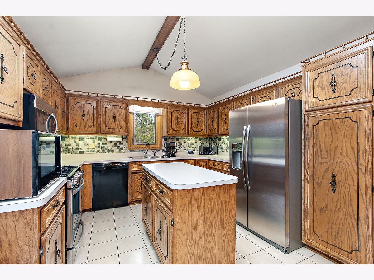
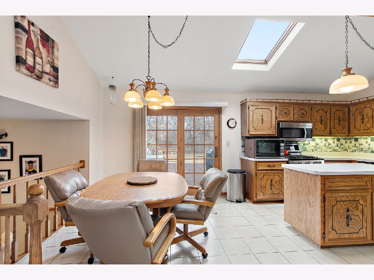
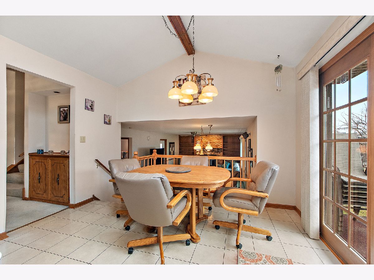
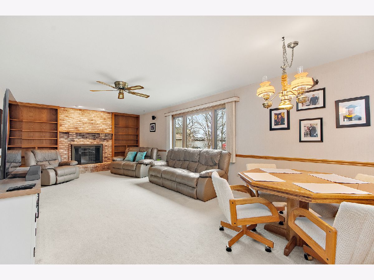
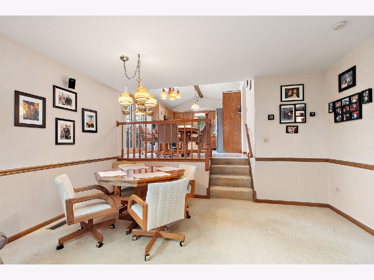
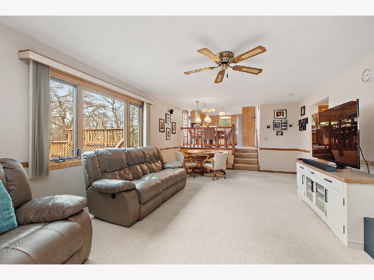
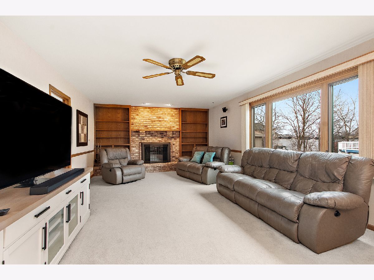
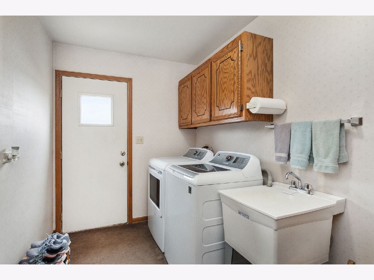
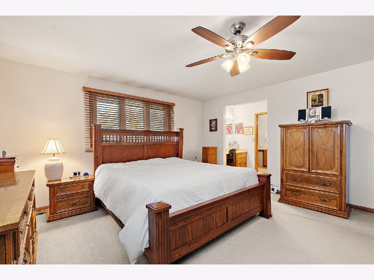
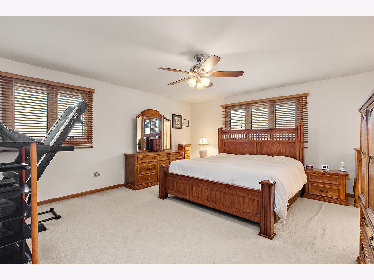
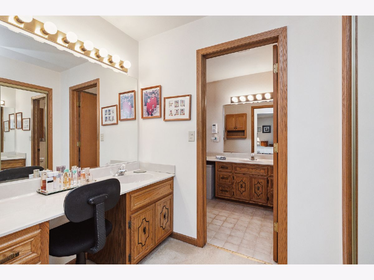
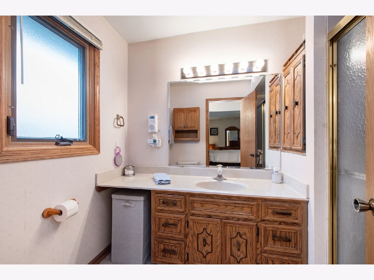
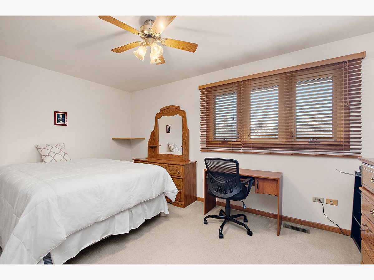
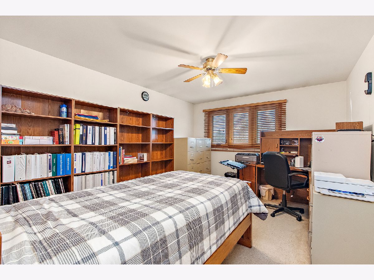
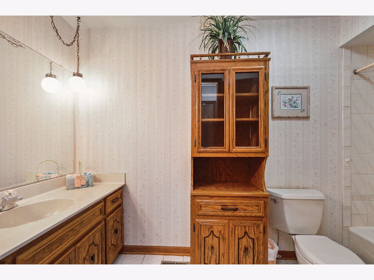
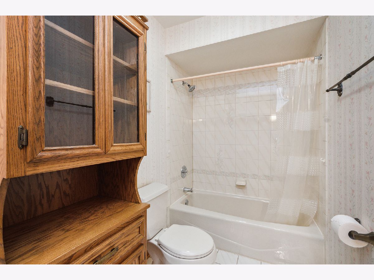
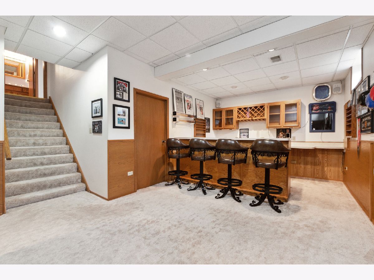
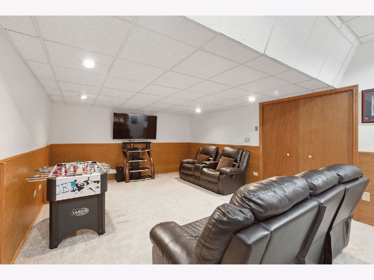
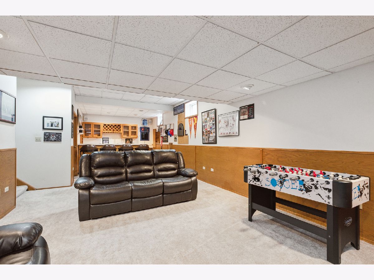
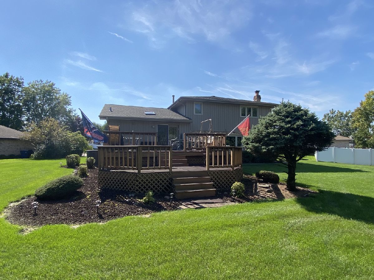
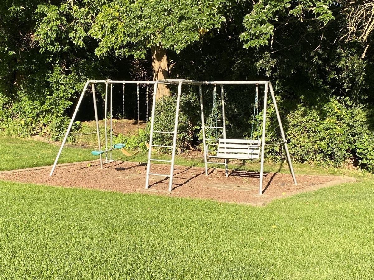
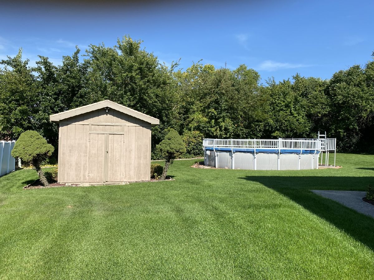
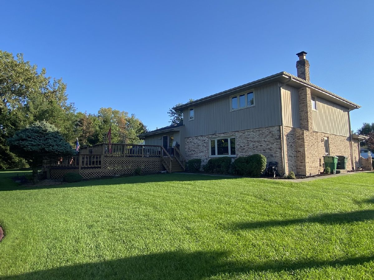
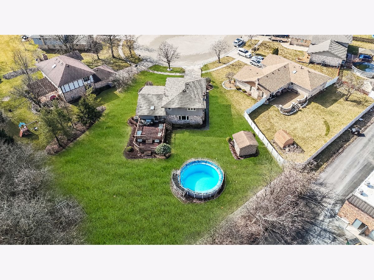
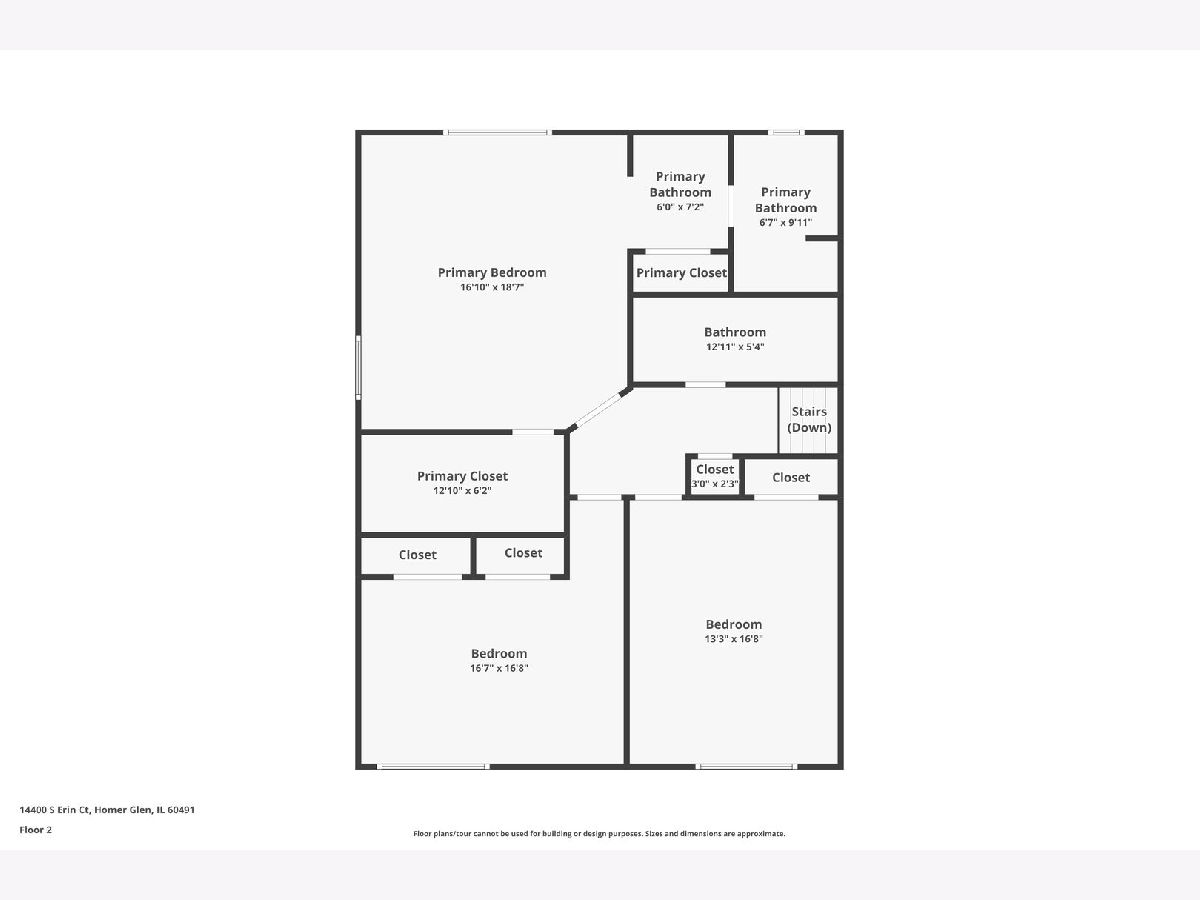
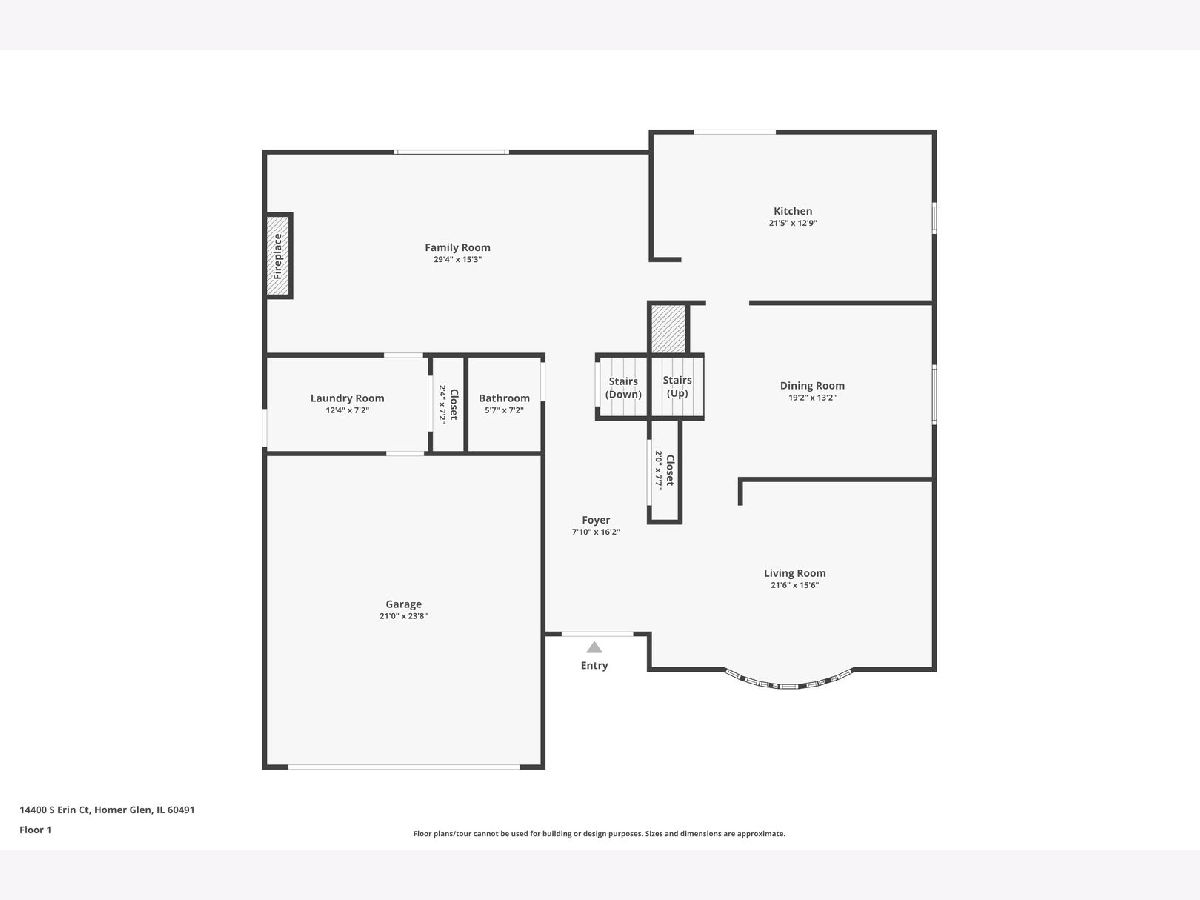
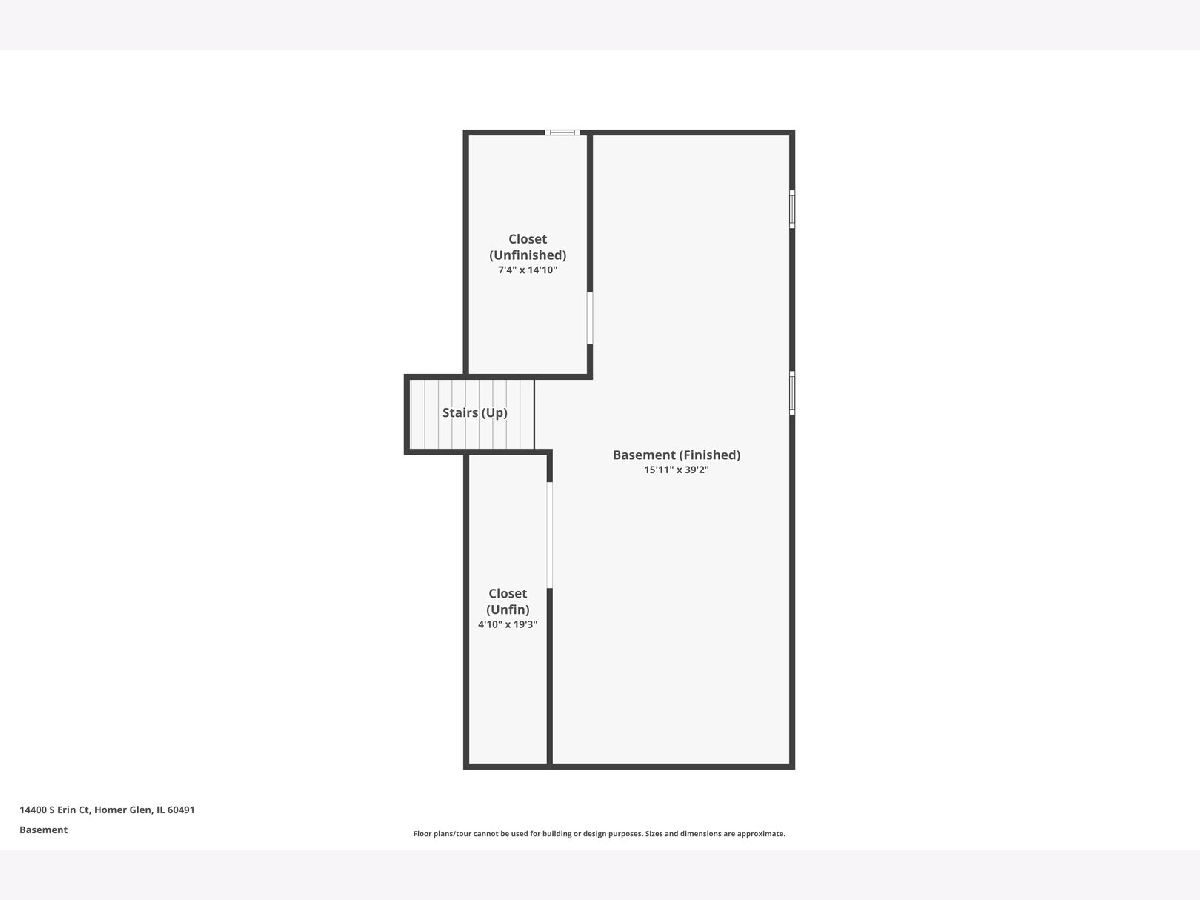
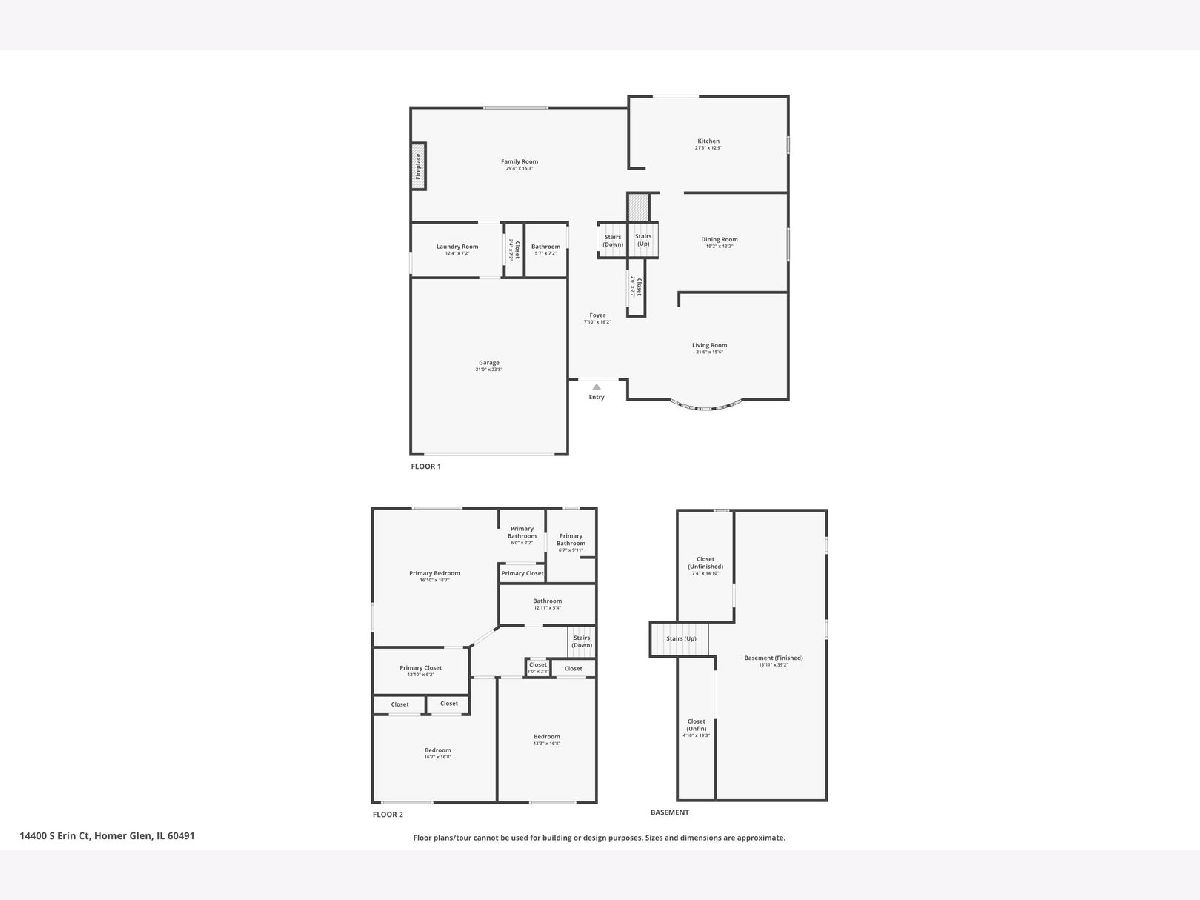
Beautiful Forrester set on a large lot in the center of a cul-de-sac. Covered front porch opens to welcoming foyer with guest closet. Beam unites vaulted living and family rooms and offers a nice option for formal gatherings. Sun soaked kitchen from skylight above. Newer appliances with an abundance of cabinetry to simplify mealtime. Large island for meal prep and separate eating area overlooking the expansive backyard. Step out the French door to a massive 2-tiered deck with a fenced, above ground pool and shed to store all of the lawn equipment and toys. Concrete walkway along the side of home. Still plenty of yard for swing set and play area. Adjacent family room showcases brick fireplace with mantle above and flanked with built-in shelves to house all of your media and personal treasures. Three upper level bedrooms including a primary ensuite with dual closets, a walk-thru vanity, and separate bathroom area. Gone are the days of timed showers so your partner can do their makeup and hair. Mudroom with laundry, utility sink, closet, and access to the attached two car garage and side yard. Finished basement has a large recreation area, full size bar, and two walk-in storage areas (one with utility sink). Many of your big ticket items taken care of with newer roof, windows, HVAC, water heater, and sump pump. Sought after Homer Glen 33C school district and Lockport Township High School. Convenient to expressways, shopping, and dining. Most of the home's furniture is negotiable as well.
Property Specifics
| Single Family | |
| — | |
| — | |
| 1989 | |
| — | |
| Brick, Cedar | |
| — | |
| FORRESTER | |
| No | |
| 0.51 |
| Will | |
| Old Oak | |
| 0 / Not Applicable | |
| — | |
| — | |
| — | |
| — | |
| — | |
| 11990396 | |
| 1605112020110000 |
Nearby Schools
| NAME: | DISTRICT: | DISTANCE: | |
|---|---|---|---|
|
Grade School
Luther J Schilling School |
33C | — | |
|
Middle School
Homer Junior High School |
33C | Not in DB | |
|
High School
Lockport Township High School |
205 | Not in DB | |
Property History
| DATE: | EVENT: | PRICE: | SOURCE: |
|---|---|---|---|
| 22 Apr, 2024 | Sold | $450,000 | MRED MLS |
| 11 Mar, 2024 | Under contract | $450,000 | MRED MLS |
| 28 Feb, 2024 | Listed for sale | $450,000 | MRED MLS |

Room Specifics
Total Bedrooms: 3
Bedrooms Above Ground: 3
Bedrooms Below Ground: 0
Full Bathrooms: 3
Bathroom Amenities: Double Sink
Bathroom in Basement: 0
Rooms: —
Other Specifics
| 2 | |
| — | |
| Garage | |
| — | |
| — | |
| — | |
| — | |
| — | |
| 58X138X137X101X160 | |
| Unfinished | |
| — | |
| — | |
| — | |
| Not in DB | |
| — | |
| — | |
| — |
Tax History
| Year | Property Taxes |
|---|---|
| 2024 | $8,957 |
Contact Agent
Nearby Similar Homes
Nearby Sold Comparables



Contact Agent
Listing Provided By
Century 21 Circle
